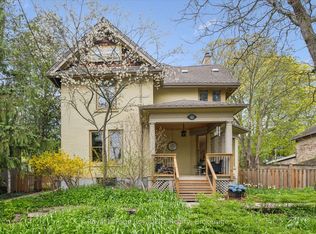
Welcome to this beautifully renovated home, perfectly situated on one of the most picturesque, tree-lined streets in Guelph's highly sought-after St. George's Park neighbourhood. Originally built in 1910, this exceptional residence has been extensively updated to offer the ideal balance of timeless character and modern living. The bright, open-concept main floor features soaring ceilings, a designer-inspired kitchen, and quality finishes throughout. A unique and highly desirable feature of this home is the main-floor bedroom layout, with two of the three bedrooms conveniently located on the main level, along with a stylish four-piece bathroom with integrated laundry. Whether you are accommodating guests, working from home, raising a family, or looking for the convenience of main-floor living, this versatile layout offers endless possibilities. One bedroom also functions perfectly as a private home office. Just off the kitchen, step outside to a private, fully fenced backyard designed for both relaxation and entertaining. Beautifully landscaped with elegant Armour stone, mature perennial gardens, and inviting outdoor living space, this tranquil setting is the perfect extension of the home. Occupying the entire second level, the primary suite offers a peaceful retreat complete with walk-in closets, a beautifully appointed three-piece ensuite, and a charming dormer window that fills the space with natural light. St. George's Park is one of Guelph's most cherished neighbourhoods, known for its historic homes, mature trees, vibrant community, and exceptional walkability. Enjoy easy access to downtown Guelph, the River Run Centre, Guelph General Hospital, beautiful parks, shopping, and an outstanding selection of restaurants, coffee shops and local boutiques. Offering timeless character, modern updates, and an unbeatable location, this turnkey home presents a rare opportunity to own in one of Guelph's most established and desirable neighbourhoods.
For sale
C$899,900
122 Stuart St, Guelph, ON N1E 4S8
3beds
1,323sqft
Single Family Residence, Residential
Built in 1910
3,355 Square Feet Lot
$-- Zestimate®
C$680/sqft
C$-- HOA
What's special
Beautifully renovated homePicturesque tree-lined streetsBright open-concept main floorSoaring ceilingsDesigner-inspired kitchenQuality finishes throughoutMain-floor bedroom layout
- 46 days
- 35
- 1
Zillow last checked:
Listing updated:
Listed by:
Marnie Crompton, Salesperson,
RE/MAX Escarpment Realty Inc.
Source: ITSO,MLS®#: 40848333Originating MLS®#: Cornerstone Association of REALTORS®
Facts & features
Interior
Bedrooms & bathrooms
- Bedrooms: 3
- Bathrooms: 2
- Full bathrooms: 2
- Main level bathrooms: 1
- Main level bedrooms: 2
Bedroom
- Level: Main
Bedroom
- Level: Main
Other
- Features: Ensuite, Walk-in Closet
- Level: Second
Bathroom
- Features: 4-Piece, Carpet Free, Laundry
- Level: Main
Other
- Features: 3-Piece
- Level: Second
Basement
- Level: Basement
Dining room
- Features: Open Concept
- Level: Main
Kitchen
- Features: Open Concept, Walkout to Balcony/Deck
- Level: Main
Living room
- Features: Carpet Free, Fireplace, Open Concept
- Level: Main
Heating
- Forced Air, Natural Gas
Cooling
- Central Air
Appliances
- Included: Bar Fridge, Water Heater Owned, Water Softener, Dishwasher, Dryer, Gas Stove, Range Hood, Refrigerator, Washer, Wine Cooler
Features
- Floor Drains
- Windows: Window Coverings
- Basement: Full,Unfinished
- Number of fireplaces: 1
- Fireplace features: Electric
Interior area
- Total structure area: 1,323
- Total interior livable area: 1,323 sqft
- Finished area above ground: 1,323
Video & virtual tour
Property
Parking
- Total spaces: 4
- Parking features: Private Drive Double Wide
- Uncovered spaces: 4
Features
- Stories: 1
- Frontage type: West
- Frontage length: 55.00
Lot
- Size: 3,355 Square Feet
- Dimensions: 55 x 61
- Features: Urban, Arts Centre, City Lot, Hospital, Park, Place of Worship, Public Transit, School Bus Route
Details
- Parcel number: 713220092
- Zoning: RB1
Construction
Type & style
- Home type: SingleFamily
- Property subtype: Single Family Residence, Residential
Materials
- Brick, Vinyl Siding
- Foundation: Stone
- Roof: Asphalt Shing
Condition
- 100+ Years
- New construction: No
- Year built: 1910
Utilities & green energy
- Sewer: Sewer (Municipal)
- Water: Municipal
Community & HOA
Location
- Region: Guelph
Financial & listing details
- Price per square foot: C$680/sqft
- Annual tax amount: C$7,486
- Date on market: 7/21/2026
- Inclusions: Dishwasher, Dryer, Gas Stove, Range Hood, Refrigerator, Washer, Window Coverings, Wine Cooler, Small Deep Freezer, Tv Mounts
- Exclusions: Outdoor Cameras, Three White Shoe Racks With Glass. All Drawer Organizers In The Kitchen (Hand Made And Sentimental Value)
Price history
| Date | Event | Price |
|---|---|---|
| 8/5/2026 | Price change | C$899,900-8.2%C$680/sqft |
Source:  TRREB #X13587434 Report a problem TRREB #X13587434 Report a problem | ||
| 7/21/2026 | Listed for sale | C$979,900C$741/sqft |
Source: ITSO #40848333 Report a problem | ||
Public tax history
Tax history is unavailable.
Climate risks
Neighborhood: Saint George
Nearby schools
GreatSchools rating
No schools nearby
We couldn't find any schools near this home.
Schools provided by the listing agent
- Elementary: Holy Rosary, King George, John Galt
- High: John F Ross And St. James
Source: ITSO. This data may not be complete. We recommend contacting the local school district to confirm school assignments for this home.


Similar homes
- C$979,0002 bd1 ba1.1k sqft164 King St, Guelph, ON N1E 4R1For Sale
 MLS ID #40852501, Andra Arnold, Salesperson, Royal LePage Royal City Realty. ITSO
 - C$899,0003 bd2 ba1.2k sqft90 Dean Ave, Guelph, ON N1G 1L6For Sale
 MLS ID #40856195, Eve Claxton, Broker of Record, Eve Claxton Realty Inc.. ITSO
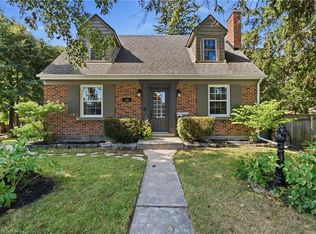
 - C$925,0002 bd3 ba1.4k sqft138 Kathleen St, Guelph, ON N1H 4Y3For Sale
 MLS ID #40858954, Daniel Bones, Broker, RE/MAX Hendriks Team Realty. ITSO
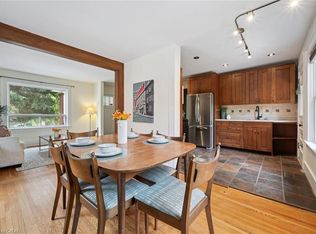
 - C$724,9003 bd1 ba975 sqft6 Pearl St, Guelph, ON N1E 2E3For Sale
 MLS ID #40847344, Bradley Wylde, Salesperson, RE/MAX REAL ESTATE CENTRE INC., BROKERAGE. ITSO
