Welcome to this stunning end-unit townhouse ideally located just minutes from Guelph Lake, the University of Guelph, scenic trails, shopping, and the popular farmers' market. Designed with style and functionality in mind, this beautifully appointed home features 9' ceilings, an open-concept main floor, and quality finishes throughout. The spacious kitchen showcases granite countertops, stainless steel appliances, a centre island, and hardwood flooring, flowing seamlessly into the bright dining and living area with large windows and a Juliette balcony. Upstairs, the generous primary retreat offers a walk-in closet, private terrace/balcony, and spacious 4-piece ensuite, while two additional bedrooms provide excellent space for family, guests, or a home office. Convenient second-floor laundry includes built-in appliances, a laundry sink, and tons of additional storage. The finished walk-out basement adds valuable living space with a large recreation room, a 4th bathroom, and sliding glass doors to the backyard. A stylish, move-in-ready home in an exceptional Guelph location!
For sale
C$699,000
675 Victoria Rd N #5, Guelph, ON N1E 5J2
3beds
4baths
Townhouse
Built in ----
-- sqft lot
$-- Zestimate®
C$--/sqft
C$245/mo HOA
What's special
- 5 days
- 18
- 1
Zillow last checked:
Listing updated:
Listed by:
ROYAL LEPAGE MEADOWTOWNE REALTY
Source: TRREB,MLS®#: X14085662 Originating MLS®#: Toronto Regional Real Estate Board
Originating MLS®#: Toronto Regional Real Estate BoardFacts & features
Interior
Bedrooms & bathrooms
- Bedrooms: 3
- Bathrooms: 4
Primary bedroom
- Level: Second
- Dimensions: 4.58 x 3.47
Bedroom
- Level: Second
- Dimensions: 3.56 x 2.57
Bedroom
- Level: Second
- Dimensions: 3.64 x 2.8
Dining room
- Level: Main
- Dimensions: 5.16 x 2.18
Foyer
- Level: Main
- Dimensions: 7.6 x 2.18
Kitchen
- Level: Main
- Dimensions: 3.28 x 2.96
Living room
- Level: Main
- Dimensions: 3.28 x 2.9
Recreation
- Level: Basement
- Dimensions: 5.37 x 3.9
Heating
- Forced Air, Gas
Cooling
- Central Air
Appliances
- Laundry: Laundry Room, Sink
Features
- Basement: Walk-Out Access,Finished
- Has fireplace: No
Interior area
- Living area range: 1400-1599 null
Video & virtual tour
Property
Parking
- Total spaces: 2
- Parking features: Private, Garage Door Opener
- Has garage: Yes
Features
- Stories: 2
- Exterior features: Open Balcony
Lot
- Features: Golf, Hospital, Park, School
Details
- Parcel number: 719880005
Construction
Type & style
- Home type: Townhouse
- Property subtype: Townhouse
Materials
- Brick, Stone
- Foundation: Poured Concrete
- Roof: Asphalt Shingle
Community & HOA
HOA
- Services included: Common Elements Included
- HOA fee: C$245 monthly
- HOA name: WSCC
Location
- Region: Guelph
Financial & listing details
- Tax assessed value: C$341,000
- Annual tax amount: C$5,095
- Date on market: 10/16/2026
Price history
Price history is unavailable.
Public tax history
Tax history is unavailable.
Climate risks
Neighborhood: Grange Hill East
Nearby schools
GreatSchools rating
No schools nearby
We couldn't find any schools near this home.


Similar homes
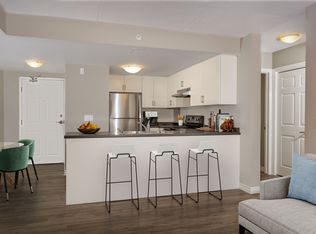
- C$729,0003 bd4 ba-- sqft269 Watson Pkwy N #7, Guelph, ON N1E 0R3For Sale
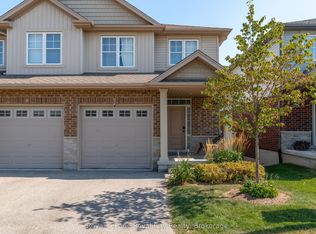 MLS ID #X13758662, Royal LePage Royal City Realty. TRREB
 - C$685,0003 bd3 ba-- sqft88 Decorso Dr #71, Guelph, ON N1L 0J3For Sale
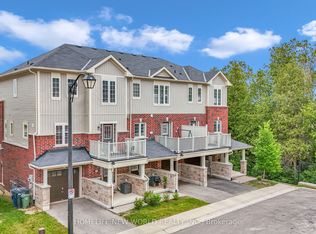 MLS ID #X13789334, HOMELIFE NEW WORLD REALTY INC.. TRREB
 - C$759,9003 bd2 ba-- sqft784 Gordon St #20, Guelph, ON N1G 5C8For Sale
 MLS ID #X13855578, Keller Williams Home Group Realty. TRREB
 - C$719,9994 bd3 ba-- sqft77 Watt St, Guelph, ON N1E 6W6For Sale
 MLS ID #X13566374, CENTURY 21 FIRST CANADIAN CORP. TRREB
