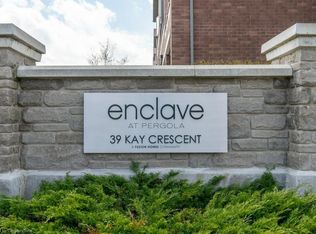
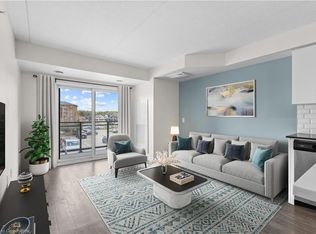
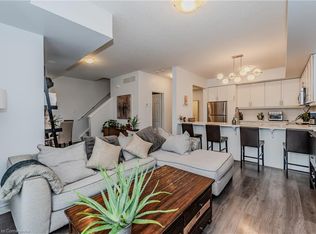
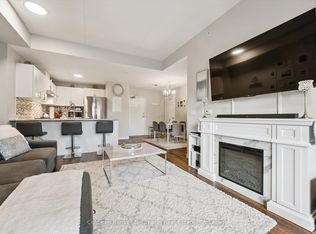
Welcome to 39 Kay Cres, Unit #20. This beautifully well maintained end unit, is a stacked townhome, with built-in garage and parking space. This unit offers 3-bedroom, 1.5 bathrooms. You will not be disappointed with the beautiful windows & natural light through out. Ideally situated in Guelphs sought after south end. Offering the perfect balance of comfort, convenience &style, this home is just minutes from major amenities, highway access, schools, shopping & scenic golf courses. Inside, you'll find an inviting open concept main floor living space with a modern eat in kitchen featuring quartz countertops, SS appliances & classic shaker style cabinetry. Kitchen flows seamlessly into the living area which is perfect for entertaining or relaxing. Step through double doors from the living area onto your private balcony, a great spot for morning coffee or evening glass of wine. Convenient 2-piece powder room rounds out the main level. Upstairs you'll find three generously sized bedrooms a full 4-piece bathroom, stacked laundry closet making everyday living a breeze. Freshly painted, updated lighting on main level, ample storage space with generous closets in each bedroom & at the entrance. Whether you're a first-time buyer, down sizer, or investor this is one not to miss.
For sale
C$617,000
39 Kay Cres #20, Guelph, ON N1L 0N5
3beds
2baths
Townhouse
Built in ----
-- sqft lot
$-- Zestimate®
C$--/sqft
C$399/mo HOA
What's special
- 91 days
- 6
- 1
Zillow last checked:
Listing updated:
Listed by:
ROYAL LEPAGE MEADOWTOWNE REALTY
Source: TRREB,MLS®#: X13598136 Originating MLS®#: Toronto Regional Real Estate Board
Originating MLS®#: Toronto Regional Real Estate BoardFacts & features
Interior
Bedrooms & bathrooms
- Bedrooms: 3
- Bathrooms: 2
Primary bedroom
- Level: Second
- Dimensions: 4.74 x 3.33
Bedroom 2
- Level: Second
- Dimensions: 4.72 x 3.13
Bedroom 3
- Level: Second
- Dimensions: 3.42 x 3.05
Kitchen
- Level: Main
- Dimensions: 5.32 x 3.02
Laundry
- Level: Second
- Dimensions: 1.17 x 1.09
Living room
- Level: Main
- Dimensions: 6.55 x 4.09
Other
- Level: Main
- Dimensions: 1.99 x 0.98
Heating
- Heat Pump, Gas
Cooling
- Central Air
Appliances
- Laundry: Ensuite
Features
- Basement: None
- Has fireplace: No
Interior area
- Living area range: 1400-1599 null
Video & virtual tour
Property
Parking
- Total spaces: 2
- Parking features: Surface, Garage Door Opener
- Has garage: Yes
Features
- Exterior features: Open Balcony
Details
- Parcel number: 719330020
Construction
Type & style
- Home type: Townhouse
- Property subtype: Townhouse
Materials
- Aluminum Siding, Brick
Community & HOA
HOA
- Services included: Common Elements Included, Building Insurance Included, Parking Included
- HOA fee: C$399 monthly
- HOA name: WSCC
Location
- Region: Guelph
Financial & listing details
- Annual tax amount: C$4,249
- Date on market: 7/23/2026
Price history
Price history is unavailable.
Public tax history
Tax history is unavailable.
Climate risks
Neighborhood: N1L
Nearby schools
GreatSchools rating
No schools nearby
We couldn't find any schools near this home.

Similar homes
- C$645,0003 bd3 ba-- sqft167 Arkell Rd #15, Guelph, ON N1L 0J9For Sale
 MLS ID #X13874908, RE/MAX Real Estate Centre Inc. TRREB
 - C$557,5003 bd2 ba-- sqft7 Kay Cres #106, Guelph, ON N1L 0P9For Sale
 MLS ID #X13822954, Coldwell Banker Neumann Real Estate. TRREB
 - C$649,9003 bd4 ba-- sqft210 Dawn Ave #35, Guelph, ON N1G 5L5For Sale
 MLS ID #X13516008, CENTURY 21 PROPERTY ZONE REALTY INC.. TRREB
 - C$659,9993 bd3 ba-- sqft35 Oldfield Dr, Guelph, ON N1L 0K2For Sale
 MLS ID #X13101720, CENTURY 21 LEGACY LTD.. TRREB
