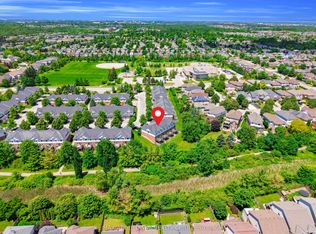
Location, location, location! Welcome to 37 Bond Court, Unit 9, a beautifully maintained condo townhouse situated on a quiet court in the desirable West Willow Woods neighbourhood of Guelph. This inviting home offers 3 bedrooms, 4 bathrooms, and a thoughtfully designed layout ideal for families, professionals, first-time buyers, or downsizers.The main floor features a spacious eat-in kitchen with stainless steel appliances, ample cabinetry, and a ceramic backsplash. The bright & Spacious living room offers hardwood flooring and a walkout to a private patio-perfect for relaxing or entertaining family and friends.Upstairs, you will find three generously sized bedrooms. The primary bedroom features a walk-in closet and a private 4-piece ensuite, while the additional bedrooms are serviced by a well-appointed main bathroom.The recently finished basement features a large open-concept recreation room, a modern 3-piece bathroom with a glass shower, and a spacious laundry room.Additional features include convenient interior access from the garage, along with a separate garage door providing direct access to the backyard.Enjoy the convenience of being just minutes from Costco, Conestoga College, the University of Guelph, the West End Community Centre, parks, walking trails, schools, public transit, shopping, and everyday amenities. With easy access to Highway 6 and Highway 124, commuting is a breeze, while downtown Guelph is only a short drive away.Offering an exceptional combination of comfort, convenience, and value, this move-in-ready home presents a fantastic opportunity to own in one of Guelph's sought-after communities.
For sale
C$598,000
37 Bond Ct #9, Guelph, ON N1H 8P3
3beds
4baths
Townhouse
Built in ----
-- sqft lot
$-- Zestimate®
C$--/sqft
C$540/mo HOA
What's special
Beautifully maintained condo townhouseQuiet courtSpacious eat-in kitchenStainless steel appliancesAmple cabinetryCeramic backsplashHardwood flooring
- 61 days
- 27
- 0
Zillow last checked:
Listing updated:
Listed by:
REALTY EXECUTIVES PRIORITY ONE LIMITED
Source: TRREB,MLS®#: X13633724 Originating MLS®#: Toronto Regional Real Estate Board
Originating MLS®#: Toronto Regional Real Estate BoardFacts & features
Interior
Bedrooms & bathrooms
- Bedrooms: 3
- Bathrooms: 4
Primary bedroom
- Level: Second
- Dimensions: 4.42 x 3.66
Bedroom 2
- Level: Second
- Dimensions: 3.66 x 2.8
Bedroom 3
- Level: Second
- Dimensions: 3.41 x 2.9
Breakfast
- Level: Main
- Dimensions: 4.05 x 2.59
Kitchen
- Level: Main
- Dimensions: 4.05 x 2.44
Laundry
- Level: Basement
- Dimensions: 5.18 x 1.83
Living room
- Level: Main
- Dimensions: 5.18 x 4.27
Recreation
- Level: Basement
- Dimensions: 5.64 x 5
Heating
- Forced Air, Gas
Cooling
- Central Air
Appliances
- Laundry: In Basement
Features
- None
- Basement: Finished
- Has fireplace: No
Interior area
- Living area range: 1200-1399 null
Video & virtual tour
Property
Parking
- Total spaces: 2
- Parking features: Garage
- Has garage: Yes
Features
- Stories: 2
Details
- Parcel number: 718140009
Construction
Type & style
- Home type: Townhouse
- Property subtype: Townhouse
Materials
- Brick, Vinyl Siding
Community & HOA
HOA
- Services included: Building Insurance Included, Parking Included, Common Elements Included
- HOA fee: C$540 monthly
- HOA name: WSC
Location
- Region: Guelph
Financial & listing details
- Annual tax amount: C$4,438
- Date on market: 8/4/2026
Price history
Price history is unavailable.
Public tax history
Tax history is unavailable.
Climate risks
Neighborhood: West Willow Woods
Nearby schools
GreatSchools rating
No schools nearby
We couldn't find any schools near this home.

Similar homes
- C$649,0003 bd3 ba1.2k sqft67 Grandridge Cres, Guelph, ON N1H 8G3For Sale
 MLS ID #40864853, Rita Persaud, Broker, RE/MAX REAL ESTATE CENTRE INC.. ITSO
 - C$599,0004 bd3 ba-- sqft151 Clairfields Dr E #15, Guelph, ON N1L 1P5For Sale
 MLS ID #X13842592, RE/MAX ABOUTOWNE REALTY CORP.. TRREB
 - C$549,9993 bd3 ba-- sqftCranbrook Courtyards, Guelph, ON N1L 0H6For Sale
 MLS ID #X13825878, Coldwell Banker Neumann Real Estate. TRREB
 - C$759,9003 bd2 ba-- sqft784 Gordon St #20, Guelph, ON N1G 5C8For Sale
 MLS ID #X13855578, Keller Williams Home Group Realty. TRREB
