Welcome to 86 Edwards St, a 1,431 sq ft townhome built by Granite Homes in a fantastic Guelph location. This well-designed layout offers three bedrooms and 1.5 baths, with an open-concept main floor designed for comfortable family life. The main level features a spacious living room, a bright dinette, and a functional kitchen with plenty of counter space. A powder room and covered porch entry round out the main floor. Upgraded features include trim above the main floor doorways, upgraded 41 ounce carpet, pre-finished oak hardwood, and pot lights with a dimmer switch in the living room. Upstairs, the primary bedroom impresses with a walk-in closet and a window seat, while two additional bedrooms share a luxury bathroom complete with a soaker tub and separate shower. A dedicated laundry closet on this level adds everyday convenience. The unfinished basement offers excellent storage and future potential, with rough-ins already in place for a future three-piece bathroom and central vac. Ideally located close to schools, parks, and trails, with shopping and grocery stores just 6 minutes away, this home is perfect for families and commuters alike. Don't miss your chance to make 86 Edwards St your next home.
For sale
C$689,900
86 Edwards St, Guelph, ON N1E 0H8
3beds
2baths
Townhouse
Built in ----
2,141 Square Feet Lot
$-- Zestimate®
C$--/sqft
C$-- HOA
What's special
Three bedroomsOpen-concept main floorBright dinetteCovered porch entryPre-finished oak hardwoodDedicated laundry closet
- 7 days
- 8
- 0
Zillow last checked:
Listing updated:
Listed by:
Coldwell Banker Neumann Real Estate
Source: TRREB,MLS®#: X13781776 Originating MLS®#: One Point Association of REALTORS
Originating MLS®#: One Point Association of REALTORSFacts & features
Interior
Bedrooms & bathrooms
- Bedrooms: 3
- Bathrooms: 2
Heating
- Forced Air, Gas
Cooling
- Central Air
Appliances
- Included: Water Heater, Water Softener
Features
- Basement: Unfinished
- Has fireplace: No
Interior area
- Living area range: 1100-1500 null
Property
Parking
- Total spaces: 3
- Parking features: Garage Door Opener
- Has garage: Yes
Features
- Stories: 2
- Pool features: None
Lot
- Size: 2,141 Square Feet
- Features: Park, Public Transit, School, School Bus Route
Details
- Additional structures: Fence - Full, Gazebo
- Parcel number: 230802001
Construction
Type & style
- Home type: Townhouse
- Property subtype: Townhouse
Materials
- Brick, Vinyl Siding
- Foundation: Concrete
- Roof: Asphalt Shingle
Utilities & green energy
- Sewer: Sewer
Community & HOA
Community
- Security: Smoke Detector(s)
Location
- Region: Guelph
Financial & listing details
- Annual tax amount: C$4,444
- Date on market: 9/14/2026
Price history
Price history is unavailable.
Public tax history
Tax history is unavailable.
Climate risks
Neighborhood: Grange Hill East
Nearby schools
GreatSchools rating
No schools nearby
We couldn't find any schools near this home.

Similar homes
- C$669,9903 bd2 ba-- sqft164 Silurian Dr, Guelph, ON N1E 7E7For Sale
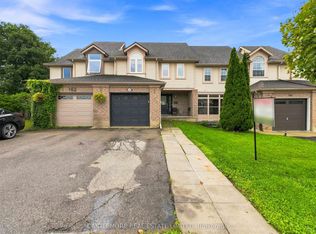 MLS ID #X13775872, CASTLEMORE REAL ESTATE LIMITED. TRREB
 - C$729,0003 bd4 ba-- sqft269 Watson Pkwy N #7, Guelph, ON N1E 0R3For Sale
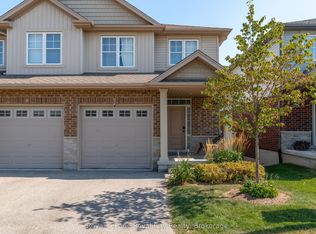 MLS ID #X13758662, Royal LePage Royal City Realty. TRREB
 - C$685,0003 bd3 ba-- sqft88 Decorso Dr #71, Guelph, ON N1L 0J3For Sale
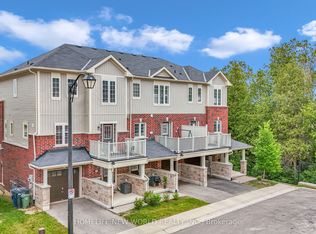 MLS ID #X13789334, HOMELIFE NEW WORLD REALTY INC.. TRREB
 - C$759,9993 bd2 ba-- sqft399 Starwood Dr, Guelph, ON N1E 7A3For Sale
 MLS ID #X13747232, Royal LePage Royal City Realty. TRREB
