Welcome to 61 Summit Ridge Dr.! Located in a highly sought-after neighbourhood directly across from the park and close to excellent schools, this beautifully upgraded home is truly a family dream. Offering 2,650 sq. ft. plus a fully finished walk-out basement, the home features 5 bedrooms, 3 full bathrooms, and a powder room. The main floor showcases hardwood flooring, beautiful custom millwork, upgraded cabinetry, granite countertops, and a spacious eat-in kitchen. The elegant dining room features a luxurious coffered ceiling, while the living room is highlighted by stunning custom built-in cabinetry and shelving, surrounding a beautiful fireplace-the perfect heart of the home. The generous primary suite features a walk-in closet and private ensuite. The finished basement adds versatile living space with an additional bedroom, walk-in closet, and pantry. A convenient walkout leads to the backyard, where a spacious raised deck and brand-new poured patio create a private backyard oasis, offering an exceptional setting for relaxing and entertaining outdoors.
For sale
C$1,188,000
61 Summit Ridge Dr, Guelph, ON N1E 0B8
5beds
4baths
Single Family Residence
Built in ----
4,525 Square Feet Lot
$-- Zestimate®
C$--/sqft
C$-- HOA
What's special
Fully finished walk-out basementPowder roomHardwood flooringBeautiful custom millworkUpgraded cabinetryGranite countertopsSpacious eat-in kitchen
- 1 day
- 22
- 4
Zillow last checked:
Listing updated:
Listed by:
M1 Real Estate Brokerage Ltd
Source: TRREB,MLS®#: X13776602 Originating MLS®#: One Point Association of REALTORS
Originating MLS®#: One Point Association of REALTORSFacts & features
Interior
Bedrooms & bathrooms
- Bedrooms: 5
- Bathrooms: 4
Primary bedroom
- Level: Second
- Dimensions: 5.74 x 5
Bedroom 2
- Level: Second
- Dimensions: 3.96 x 3.48
Bedroom 3
- Level: Second
- Dimensions: 4.45 x 3.48
Bedroom 4
- Level: Second
- Dimensions: 3.48 x 4.09
Other
- Level: Basement
- Dimensions: 4.39 x 4.08
Kitchen
- Level: Main
Heating
- Forced Air, Gas
Cooling
- Central Air
Appliances
- Included: Built-In Oven, Water Heater
Features
- Storage
- Basement: Finished with Walk-Out
- Has fireplace: Yes
- Fireplace features: Electric
Interior area
- Living area range: 2500-3000 null
Video & virtual tour
Property
Parking
- Total spaces: 4
- Parking features: Garage Door Opener
- Has garage: Yes
Features
- Stories: 2
- Pool features: None
- Waterfront features: None
Lot
- Size: 4,525 Square Feet
Details
- Parcel number: 714932132
- Other equipment: Sump Pump
Construction
Type & style
- Home type: SingleFamily
- Property subtype: Single Family Residence
Materials
- Brick, Vinyl Siding
- Foundation: Concrete, Poured Concrete
- Roof: Asphalt Shingle
Utilities & green energy
- Sewer: Sewer
Community & HOA
Location
- Region: Guelph
Financial & listing details
- Annual tax amount: C$7,925
- Date on market: 9/12/2026
Price history
Price history is unavailable.
Public tax history
Tax history is unavailable.
Climate risks
Neighborhood: Grange Hill East
Nearby schools
GreatSchools rating
No schools nearby
We couldn't find any schools near this home.

Similar homes
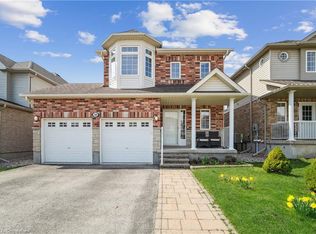
- C$1,099,0004 bd4 ba1.8k sqft558 Starwood Dr, Guelph, ON N1E 0L9For Sale
 MLS ID #40862564, Michael Christie, Salesperson, Royal LePage Royal City Realty. ITSO
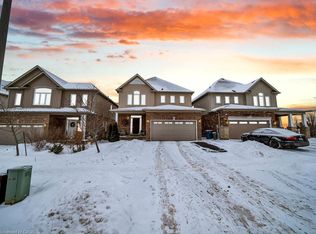
 - C$999,0005 bd4 ba-- sqft7 Henderson Dr, Guelph, ON N1E 0A1For Sale
 MLS ID #X13765598, Coldwell Banker Neumann Real Estate. TRREB
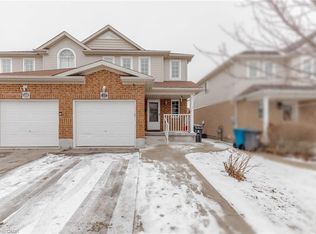
 - C$990,0004 bd4 ba-- sqft541 Starwood Dr, Guelph, ON N1E 0L8For Sale
 MLS ID #X13753392, GET HOME REALTY INC.. TRREB
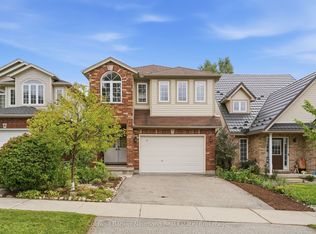
 - C$1,299,0005 bd4 ba-- sqft41 Grange St, Guelph, ON N1E 2T8For Sale
 MLS ID #X13761972, RE/MAX Real Estate Centre Inc. TRREB
