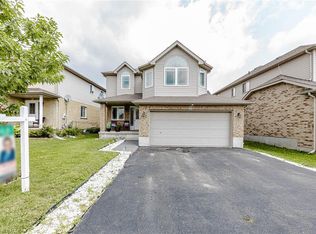
Welcome to this well kept three bedroom Semi Detached home located in one of Guelphs most desirable family friendly neighborhoods . From the moment you step inside open entryway creates a warm and inviting impression. The main floor features a large kitchen with abundance of cupboards, generous counter space. Dining room area perfect for family meals and entertaining guests. The comfortable living room with hardwood floor and a cozy fireplace creating the idle space to relax and unwind. Walkout to enjoy a large freshly Painted deck with Gazebo overlooking the fully fenced backyard, offering privacy and plenty of room for outdoor gatherings. Upstairs you will find three bedrooms, including a large primary suite complete with a walk-in closet and four piece ensuite bathroom. The additional two bedrooms with large closets share another full four piece bathroom. For added convenience the upper floor also includes a laundry room . This wonderful home is close to schools, parks, shopping and all amentias that makes Guelph a great place to live.
Pending
C$739,000
37 Edwards St, Guelph, ON N1E 0B8
3beds
1,530sqft
Single Family Residence, Residential
Built in 2006
2,788 Square Feet Lot
$-- Zestimate®
C$483/sqft
C$-- HOA
What's special
Generous counter spaceFull four piece bathroom
- 91 days
- 41
- 0
Zillow last checked:
Listing updated:
Listed by:
Surinder Kambo, Salesperson,
RE/MAX Realty Specialists Inc.
Source: ITSO,MLS®#: 40838836Originating MLS®#: Cornerstone Association of REALTORS®
Facts & features
Interior
Bedrooms & bathrooms
- Bedrooms: 3
- Bathrooms: 3
- Full bathrooms: 2
- 1/2 bathrooms: 1
- Main level bathrooms: 1
Other
- Description: 4 Pc Ensuite
- Level: Second
Bedroom
- Description: Closet
- Level: Second
Bedroom
- Description: Closet
- Level: Second
Bathroom
- Features: 2-Piece
- Level: Main
Bathroom
- Features: 4-Piece
- Level: Second
Bathroom
- Features: 4-Piece
- Level: Second
Dining room
- Description: Large Window
- Level: Main
Kitchen
- Description: Ceramic Floor
- Level: Main
Laundry
- Description: Ceramic Floor
- Level: Second
Living room
- Description: Hardwood Floor
- Level: Main
Recreation room
- Description: Unfinished
- Level: Second
Heating
- Fireplace-Gas, Forced Air, Natural Gas
Cooling
- Central Air
Appliances
- Included: Water Heater
- Laundry: Electric Dryer Hookup, Laundry Room
Features
- Basement: Development Potential,Full,Unfinished,Sump Pump
- Has fireplace: Yes
- Fireplace features: Living Room, Gas, Recreation Room
Interior area
- Total structure area: 1,530
- Total interior livable area: 1,530 sqft
- Finished area above ground: 1,530
Video & virtual tour
Property
Parking
- Total spaces: 3
- Parking features: Attached Garage, Front Yard Parking
- Attached garage spaces: 1
- Uncovered spaces: 2
Features
- Stories: 2
- Has view: Yes
- View description: Clear
- Frontage type: South
- Frontage length: 25.40
Lot
- Size: 2,788 Square Feet
- Dimensions: 25.4 x 110.41
- Features: Urban, Library, Park, Place of Worship, Public Parking, School Bus Route, Schools
Details
- Parcel number: 714932227
- Zoning: R2
Construction
Type & style
- Home type: SingleFamily
- Property subtype: Single Family Residence, Residential
- Attached to another structure: Yes
Materials
- Brick, Vinyl Siding
- Foundation: Poured Concrete
- Roof: Asphalt Shing
Condition
- 16-30 Years
- New construction: No
- Year built: 2006
Utilities & green energy
- Sewer: Sewer (Municipal)
- Water: Municipal
Community & HOA
Community
- Security: Smoke Detector(s)
Location
- Region: Guelph
Financial & listing details
- Price per square foot: C$483/sqft
- Annual tax amount: C$4,169
- Date on market: 6/10/2026
- Inclusions: Other, Stove, Fridge, B/I Dishwasher, Washer And Dryer. Garage Door Opener. All Window Coverings And Elfs. E.V Port Ready In Garage. under Contract Monthly costs hot Water Tank, $43.41
Price history
| Date | Event | Price |
|---|---|---|
| 8/12/2026 | Pending sale | C$739,000C$483/sqft |
Source: ITSO #40838836 Report a problem | ||
| 6/23/2026 | Price change | C$739,000-2%C$483/sqft |
Source: ITSO #40838836 Report a problem | ||
| 6/10/2026 | Listed for sale | C$754,000C$493/sqft |
Source: ITSO #40838836 Report a problem | ||
Public tax history
Tax history is unavailable.
Climate risks
Neighborhood: Grange Hill East
Nearby schools
GreatSchools rating
No schools nearby
We couldn't find any schools near this home.

Similar homes
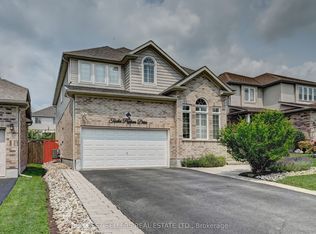
- C$674,9003 bd3 ba1.4k sqft6 Edwards St, Guelph, ON N1E 0B2For Sale
 MLS ID #40846504, Flav Onsen, Salesperson, Royal LePage Wolle Realty. ITSO
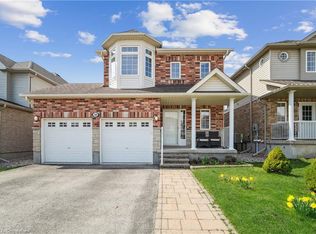
 - C$899,0005 bd4 ba1.8k sqft39 Washburn Dr, Guelph, ON N1E 0B6For Sale
 MLS ID #40858524, Dev Shah, Broker, HOMELIFE MIRACLE REALTY LTD. ITSO
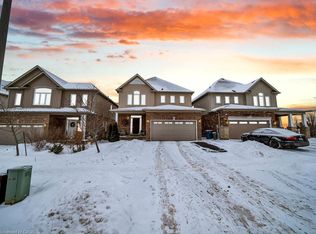
 - C$750,0004 bd2 ba992 sqft22 Mountford Dr, Guelph, ON N1E 6E9For Sale
 MLS ID #40852699, Kelly Caldwell, Salesperson, Real Broker Ontario Ltd.. ITSO
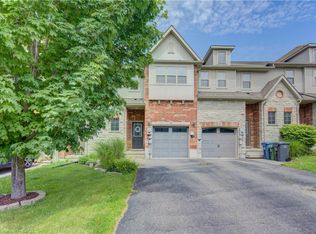
 - C$799,9004 bd4 ba1.6k sqft121 Imperial Rd N, Guelph, ON N1H 7Z5For Sale
 MLS ID #40857332, Michael Christie, Salesperson, Royal LePage Royal City Realty. ITSO
