Welcome to this beautifully maintained FREEHOLD semi-detached home, tucked away on a peaceful, family-friendly street in Guelph's desirable East End! Lovingly cared for by its original owners, this wonderful home offers the perfect combination of comfort, space and convenience in a neighbourhood you'll love calling home. Just steps from excellent schools, parks, walking trails, sports fields and shopping, the location is ideal for families and outdoor enthusiasts alike. You're also just minutes from Eastview Park, featuring soccer fields, volleyball courts, a splash pad and Guelph's popular new pump track! Walk up to the private front porch, then inside, you'll find a very bright, inviting, almost entirely carpet-free home with a functional, open layout that's perfect for everyday living. The spacious eat-in kitchen offers access to a fantastic deck overlooking the fully fenced backyard, creating a wonderful space for summer barbecues, entertaining or simply relaxing while the kids or pets play. Upstairs, you'll find a generous primary bedroom, two additional well-sized bedrooms and a full bathroom. Need more room to spread out? The fully finished basement delivers with a huge recreation room and an additional bathroom, offering plenty of flexibility for family movie nights, a playroom, home office or guest space. Pride of ownership shines throughout this home! After years of wonderful memories, the owners are ready to pass it along to someone new. With its welcoming atmosphere, fantastic location and move-in-ready appeal, this is a home you'll be excited to make your own! (Roof 2021, Owned hot water tank 2024, all smoke detectors 2026, Owned water softener 2024, Fridge 2024)
For sale
C$749,900
39 Edwards St, Guelph, ON N1E 0B8
3beds
3baths
Single Family Residence
Built in ----
2,788 Square Feet Lot
$-- Zestimate®
C$--/sqft
C$-- HOA
What's special
Private front porchFunctional open layoutSpacious eat-in kitchenFully fenced backyardGenerous primary bedroomTwo additional well-sized bedroomsFully finished basement
- 4 days
- 8
- 1
Zillow last checked:
Listing updated:
Listed by:
Coldwell Banker Neumann Real Estate
Source: TRREB,MLS®#: X14127262 Originating MLS®#: One Point Association of REALTORS
Facts & features
Interior
Bedrooms & bathrooms
- Bedrooms: 3
- Bathrooms: 3
Primary bedroom
- Level: Second
- Dimensions: 4.27 x 3.63
Bedroom
- Level: Second
- Dimensions: 3.05 x 3.66
Bedroom
- Level: Second
- Dimensions: 3.07 x 3.4
Bathroom
- Level: Basement
- Dimensions: 2.52 x 1.63
Bathroom
- Level: Main
- Dimensions: 1.5 x 1.58
Bathroom
- Level: Second
- Dimensions: 2.57 x 1.8
Other
- Level: Main
- Dimensions: 3.07 x 3.15
Dining room
- Level: Main
- Dimensions: 2.57 x 3.02
Living room
- Level: Main
- Dimensions: 3.38 x 4.42
Recreation
- Level: Basement
- Dimensions: 4.06 x 10.19
Utility room
- Level: Basement
- Dimensions: 2.64 x 4.34
Heating
- Forced Air, Gas
Cooling
- Central Air
Appliances
- Included: Water Softener, Water Heater Owned
Features
- Basement: Finished
- Has fireplace: No
Interior area
- Living area range: 1100-1500 null
Video & virtual tour
Property
Parking
- Total spaces: 3
- Parking features: Private
- Has garage: Yes
Features
- Stories: 2
- Patio & porch: Deck, Porch
- Exterior features: Awning(s), Landscaped
- Pool features: None
Lot
- Size: 2,788 Square Feet
- Features: Public Transit, Park, School, Fenced Yard
Details
- Additional structures: Fence - Full, Gazebo
- Parcel number: 714932213
Construction
Type & style
- Home type: SingleFamily
- Property subtype: Single Family Residence
Materials
- Brick, Vinyl Siding
- Foundation: Poured Concrete
- Roof: Asphalt Shingle
Utilities & green energy
- Sewer: Sewer
Community & HOA
Location
- Region: Guelph
Financial & listing details
- Annual tax amount: C$4,165
- Date on market: 10/29/2026
Price history
Price history is unavailable.
Public tax history
Tax history is unavailable.
Climate risks
Neighborhood: Grange Hill East
Nearby schools
GreatSchools rating
No schools nearby
We couldn't find any schools near this home.


Similar homes
- C$749,9003 bd2 ba-- sqft43 Ottawa Cres, Guelph, ON N1E 2A7For Sale
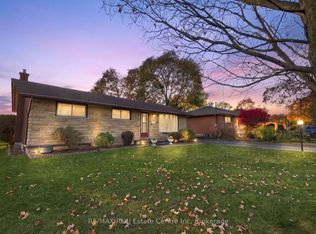 MLS ID #X14127524, RE/MAX Real Estate Centre Inc. TRREB
- C$634,9004 bd2 ba-- sqft451 Auden Rd, Guelph, ON N1E 6V7For Sale
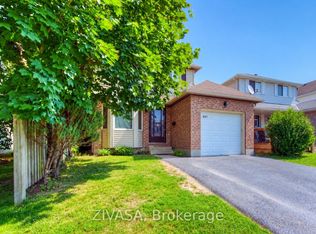 MLS ID #X14134832, ZIVASA. TRREB
- C$699,9003 bd2 ba1k sqft8 Lindsay Ct, Guelph, ON N1E 6S9For Sale
 MLS ID #40875344, Tyler Stewart Dawe, Salesperson, Real Broker Ontario Ltd.. ITSO
- C$799,9004 bd2 ba1k sqft221 Grange St, Guelph, ON N1E 2W2For Sale
 MLS ID #40874849, Bradley Wylde, Salesperson, Re/Max Real Estate Centre Inc.. ITSO
