Rarely does a home offer this combination of pride of ownership, incredible location and future potential! Welcome to 43 Ottawa Crescent, a charming brick and stone bungalow in a mature Guelph neighbourhood. Lovingly cared for by its original owner, this home offers direct backyard access to Green Meadows Park, no rear neighbours and everyday conveniences just minutes away! This pet-free and smoke-free home features 3 bedrooms on the main floor, hardwood flooring and a spacious living room welcoming you as you enter. The bright eat-in kitchen offers a dining area overlooking the backyard, with sliding doors leading to the deck and outdoor living space, complete with a natural gas BBQ hookup. A 4-piece bathroom completes the main floor, which has been freshly painted throughout with updated light fixtures and more! A standout feature is the backyard gate offering direct access to Green Meadows Park and John F. Ross HS, perfect for families and outdoor enthusiasts. Enjoy the added privacy of no direct rear neighbours and driveway parking for 3 vehicles! A separate entrance off the driveway leads to the partially finished basement, complete with an additional 4-piece bathroom featuring a Whirlpool jet tub. Whether you need extra living space or are considering a future secondary suite as a mortgage helper, the separate entrance and existing bathroom offer great potential! Located in an established neighbourhood with several schools within walking distance, plus Zehrs, GoodLife Fitness, Shoppers Drug Mart, Victoria Road Recreation Centre, parks, shopping and restaurants just minutes away. A wonderful opportunity to own a home cherished by its original owner, with room to grow, income potential and a location that is hard to beat!
For sale
C$749,900
43 Ottawa Cres, Guelph, ON N1E 2A7
3beds
2baths
Single Family Residence
Built in ----
6,582 Square Feet Lot
$-- Zestimate®
C$--/sqft
C$-- HOA
What's special
Hardwood flooringBright eat-in kitchenNatural gas bbq hookupFreshly painted throughoutUpdated light fixturesPartially finished basement
- 10 days
- 27
- 0
Zillow last checked:
Listing updated:
Listed by:
RE/MAX Real Estate Centre Inc
Source: TRREB,MLS®#: X14127524 Originating MLS®#: One Point Association of REALTORS
Facts & features
Interior
Bedrooms & bathrooms
- Bedrooms: 3
- Bathrooms: 2
Primary bedroom
- Level: Main
- Dimensions: 3.61 x 3.1
Bedroom
- Level: Main
Bedroom 2
- Level: Main
- Dimensions: 2.51 x 3.02
Bedroom 2
- Level: Main
Bedroom 3
- Level: Main
Bedroom 3
- Level: Main
- Dimensions: 3.35 x 3.1
Bathroom
- Level: Main
- Dimensions: 2.29 x 1.5
Bathroom
- Level: Basement
- Dimensions: 1.6 x 4.24
Bathroom
- Level: Main
Dining room
- Level: Main
- Dimensions: 3.35 x 3.1
Kitchen
- Level: Main
- Dimensions: 3.35 x 5.18
Laundry
- Level: Basement
- Dimensions: 3.28 x 8.03
Living room
- Level: Main
- Dimensions: 3.61 x 3.1
Other
- Level: Basement
- Dimensions: 3.25 x 2.54
Recreation
- Level: Basement
- Dimensions: 3.35 x 9.75
Utility room
- Level: Basement
- Dimensions: 1.83 x 4.34
Heating
- Forced Air, Gas
Cooling
- Central Air
Features
- Primary Bedroom - Main Floor
- Basement: Full,Separate Entrance,Partially Finished
- Has fireplace: No
Interior area
- Living area range: 700-1100 null
Video & virtual tour
Property
Parking
- Total spaces: 3
- Parking features: Private, Tandem
Features
- Exterior features: Awning(s), Year Round Living
- Pool features: None
Lot
- Size: 6,582 Square Feet
- Features: Hospital, Rec./Commun.Centre, Public Transit, School Bus Route, School
Details
- Additional structures: Garden Shed, Fence - Partial, Shed
- Parcel number: 713260020
Construction
Type & style
- Home type: SingleFamily
- Architectural style: Bungalow
- Property subtype: Single Family Residence
Materials
- Brick, Stone
- Foundation: Poured Concrete
- Roof: Asphalt Shingle
Utilities & green energy
- Sewer: Sewer
Community & HOA
Location
- Region: Guelph
Financial & listing details
- Tax assessed value: C$329,900
- Annual tax amount: C$4,916
- Date on market: 10/29/2026
Price history
Price history is unavailable.
Public tax history
Tax history is unavailable.
Climate risks
Neighborhood: Saint George
Nearby schools
GreatSchools rating
No schools nearby
We couldn't find any schools near this home.
Similar homes
- C$650,0003 bd2 ba-- sqft21 Bennett Ave, Guelph, ON N1E 2C6For Sale
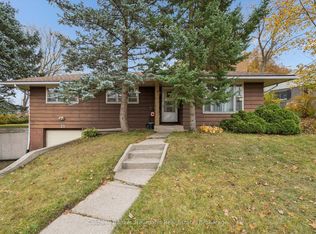 MLS ID #X14146910, Coldwell Banker Neumann Real Estate. TRREB
- C$749,0003 bd2 ba-- sqft31 Jane St, Guelph, ON N1E 4T2For Sale
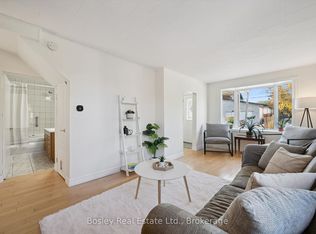 MLS ID #X14109794, Bosley Real Estate Ltd.. TRREB
- C$790,0005 bd2 ba-- sqft22 Pine Dr, Guelph, ON N1E 3Y4For Sale
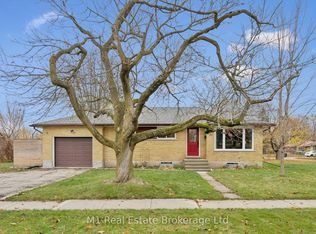 MLS ID #X14156244, M1 Real Estate Brokerage Ltd. TRREB
- C$749,9003 bd3 ba-- sqft39 Edwards St, Guelph, ON N1E 0B8For Sale
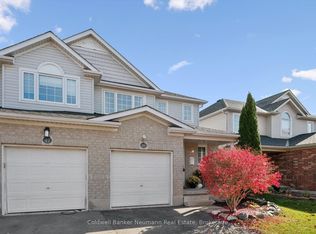 MLS ID #X14127262, Coldwell Banker Neumann Real Estate. TRREB
