Ideally located directly across from Starview Crescent Park, this beautifully updated family home offers a fantastic setting close to green space, recreation and great schools. With 1,464 sq. ft. above grade plus 536 sq. ft. of finished basement space, there's plenty of room for the whole family. The main floor features an updated kitchen with quartz countertops, stainless steel appliances and a professional-grade KitchenAid gas range, along with a formal dining area, living room, and a convenient 2-piece bath. Upstairs are three spacious bedrooms, including a generous primary bedroom with a rough-in for a future ensuite. The basement was renovated approximately two years ago and offers a large rec room plus a separate den, perfect for a home office or additional living space. Outside, enjoy a fully fenced backyard ideal for kids, pets and entertaining. Additional updates include a new washer and dryer (2025), A/C(approx 3 yrs old) and a replaced garage door. A move-in-ready home in a family-friendly neighbourhood with the park right outside your front door!
For sale
C$799,900
63 Starview Cres, Guelph, ON N1E 6Z8
3beds
1,464sqft
Single Family Residence, Residential
Built in ----
3,030 Square Feet Lot
$-- Zestimate®
C$546/sqft
C$-- HOA
What's special
Stainless steel appliancesProfessional-grade kitchenaid gas rangeFormal dining areaThree spacious bedroomsGenerous primary bedroomReplaced garage door
- 11 hours |
- 9 |
- 0 |
Zillow last checked:
Listing updated:
Listed by:
Rob Green, Salesperson,
Royal LePage Royal City Realty,
Non Mem, Salesperson,
Royal City Royal LePage
Source: ITSO,MLS®#: 40854563Originating MLS®#: Cornerstone Association of REALTORS®
Facts & features
Interior
Bedrooms & bathrooms
- Bedrooms: 3
- Bathrooms: 3
- Full bathrooms: 1
- 1/2 bathrooms: 2
- Main level bathrooms: 1
Bedroom
- Level: Second
Bedroom
- Level: Second
Other
- Level: Second
Bathroom
- Features: 2-Piece
- Level: Main
Bathroom
- Features: 4-Piece
- Level: Second
Bathroom
- Features: 2-Piece
- Level: Basement
Den
- Level: Basement
Dining room
- Level: Main
Kitchen
- Level: Main
Living room
- Level: Main
Recreation room
- Level: Basement
Utility room
- Level: Basement
Heating
- Forced Air, Natural Gas
Cooling
- Central Air
Appliances
- Included: Water Heater, Water Softener
Features
- Auto Garage Door Remote(s)
- Basement: Full,Finished
- Has fireplace: No
Interior area
- Total structure area: 2,000
- Total interior livable area: 1,464 sqft
- Finished area above ground: 1,464
- Finished area below ground: 536
Video & virtual tour
Property
Parking
- Total spaces: 3
- Parking features: Attached Garage, Private Drive Double Wide
- Attached garage spaces: 1
- Uncovered spaces: 2
Features
- Stories: 2
- Fencing: Full
- Frontage type: West
- Frontage length: 30.00
Lot
- Size: 3,030 Square Feet
- Dimensions: 30 x 101
- Features: Urban, Dog Park, Park, Public Parking, Public Transit, Rec./Community Centre, School Bus Route, Schools, Trails
Details
- Additional structures: Shed(s)
- Parcel number: 714930399
- Zoning: R1D-3
Construction
Type & style
- Home type: SingleFamily
- Property subtype: Single Family Residence, Residential
Materials
- Brick, Vinyl Siding
- Foundation: Concrete Perimeter
- Roof: Asphalt Shing
Condition
- 16-30 Years
- New construction: No
Utilities & green energy
- Sewer: Sewer (Municipal)
- Water: Municipal-Metered
Community & HOA
Community
- Security: Smoke Detector(s)
Location
- Region: Guelph
Financial & listing details
- Price per square foot: C$546/sqft
- Annual tax amount: C$5,408
- Date on market: 8/10/2026
- Inclusions: Other, Dishwasher, Dryer, Garage Door Opener, Water Softener, Range Hood, Refrigerator, Washer
Price history
| Date | Event | Price |
|---|---|---|
| 8/10/2026 | Listed for sale | C$799,900C$546/sqft |
Source:  TRREB #X13658196 Report a problem TRREB #X13658196 Report a problem | ||
Public tax history
Tax history is unavailable.
Climate risks
Neighborhood: Grange Hill East
Nearby schools
GreatSchools rating
No schools nearby
We couldn't find any schools near this home.
- C$770,0004 bd3 ba1.3k sqft22 Thompson Dr, Guelph, ON N1E7A5Sold
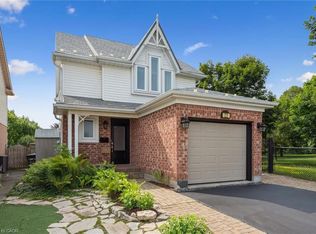
- C$629,0003 bd2 ba-- sqft337 Auden Rd, Guelph, ON N1E6T2For Sale

- C$725,0003 bd2 ba1.4k sqft33 Chesterton Ln, Guelph, ON N1E6S8Sold
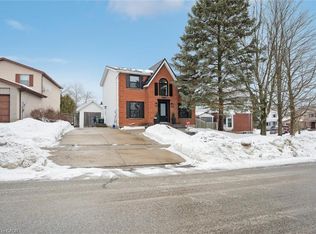
- C$600,0003 bd2 ba863 sqft58 Leacock Ave, Guelph, ON N1E6R1Pending
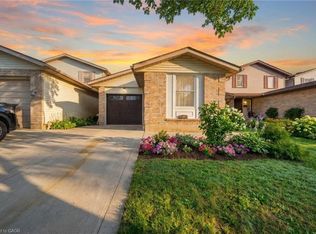
- C$--3 bd2 ba1.6k sqft411 Auden Rd, Guelph, ON N1E6V6Off Market
- C$379,9001 bd1 ba603 sqft35 Mountford Dr #85, Guelph, ON N1E0G6Pending
- C$727,5003 bd4 ba1.3k sqft56 Raspberry Ln, Guelph, ON N1E7H5Sold
- C$775,0003 bd2 ba1.3k sqft62 Kearney St, Guelph, ON N1E7H4Sold
Similar homes
- C$729,9004 bd2 ba1.2k sqft289 Speedvale Ave E, Guelph, ON N1E 1M8For Sale
 MLS ID #40852767, Bradley Wylde, Salesperson, RE/MAX REAL ESTATE CENTRE INC., BROKERAGE. ITSO
 - C$949,9003 bd1 ba1.1k sqft756 Eramosa Rd, Guelph/eramosa, ON N1E 5Z3For Sale
 MLS ID #40852774, Bradley Wylde, Salesperson, RE/MAX REAL ESTATE CENTRE INC., BROKERAGE. ITSO
 - C$659,9004 bd2 ba1.1k sqft95 Hadati Rd, Guelph, ON N1E 6G9For Sale
 MLS ID #40853072, Patricia Longmore, Salesperson, RE/MAX Realty Specialists Inc.. ITSO
 - C$739,0003 bd3 ba1.5k sqft37 Edwards St, Guelph, ON N1E 0B8For Sale
 MLS ID #40838836, Surinder Kambo, Salesperson, RE/MAX Realty Specialists Inc.. ITSO
 - C$599,9003 bd2 ba848 sqft94 Ottawa Cres, Guelph, ON N1E 2A9For SaleMLS ID #40852906, Brenda Lee Clark, Salesperson, ROYAL LEPAGE CROWN REALTY SERVICES INC.. ITSO
- C$699,0003 bd2 ba1k sqft300 Auden Rd, Guelph, ON N1E 6S3For SaleMLS ID #40842748, Rob Green, Salesperson, Royal LePage Royal City Realty. ITSO
- C$949,0005 bd4 ba1.8k sqft39 Washburn Dr, Guelph, ON N1E 0B6For SaleMLS ID #40852070, Dev Shah, Broker, HOMELIFE MIRACLE REALTY LTD. ITSO
- C$799,0005 bd3 ba971 sqft8 Marlborough Rd, Guelph, ON N1E 3X2For SaleMLS ID #40852481, Ronny Singh, Salesperson, EXP REALTY. ITSO
- C$745,0003 bd2 ba1.5k sqft75 Balmoral Dr, Guelph, ON N1E 3N7For SaleMLS ID #40851412, Kimberley Greeley, Broker, RE/MAX TWIN CITY REALTY INC.. ITSO
- C$849,9994 bd3 ba1.7k sqft131 Swift Cres, Guelph, ON N1E 7J2For SaleMLS ID #40842758, Michael Christie, Salesperson, Royal LePage Royal City Realty. ITSO
- C$619,0005 bd2 ba1.4k sqft91 Hadati Rd, Guelph, ON N1E 6G9For SaleMLS ID #40852192, Helen Fidler, Salesperson, RE/MAX SOLID GOLD REALTY (II) LTD.. ITSO
- C$799,9003 bd3 ba1.4k sqft29 Crimea St, Guelph, ON N1H 2Y5For SaleMLS ID #40831599, Bradley Wylde, Salesperson, RE/MAX REAL ESTATE CENTRE INC., BROKERAGE. ITSO
- C$749,9993 bd4 ba1.5k sqft43 Kearney St, Guelph, ON N1E 7B9For SaleMLS ID #40847512, Andra Arnold, Salesperson, Royal LePage Royal City Realty. ITSO
- C$725,0004 bd3 ba1.3k sqft51 Swift Cres, Guelph, ON N1E 7J3For SaleMLS ID #40848475, George Kalmar, Salesperson, RED AND WHITE REALTY INC.. ITSO
- C$737,9003 bd3 ba1.4k sqft14 Elsegood Dr, Guelph, ON N1L 0R5New ConstructionMLS ID #40852498, Lawrence Edward Chettle, Broker of Record, Chettle House Realty Inc.. ITSO
- C$739,0003 bd2 ba1.7k sqft116 Emma St, Guelph, ON N1E 1T8For SaleMLS ID #40847134, Varsha Pasel, Salesperson, Royal LePage Royal City Realty. ITSO
- C$799,0004 bd2 ba1.2k sqft34 Golfview Rd, Guelph, ON N1E 1A6For SaleMLS ID #40841731, Lidia Tagliabracci, Salesperson, Royal LePage Wolle Realty. ITSO
- C$764,9002 bd2 ba1k sqft31 Torrance Cres, Guelph, ON N1H 1T5For SaleMLS ID #40852317, Rob Green, Salesperson, Royal LePage Royal City Realty. ITSO
- C$812,0004 bd4 ba1.4k sqft15 Sora Ln, Guelph, ON N1E 0T4For SaleMLS ID #40836505, Donna Ross, Salesperson, One Percent Realty Ltd.. ITSO
- C$688,0003 bd3 ba1.4k sqft6 Edwards St, Guelph, ON N1E 0B2For SaleMLS ID #40846504, Flav Onsen, Salesperson, Royal LePage Wolle Realty. ITSO
