Here's the financial opportunity to live or invest in Mountford Drive, this vibrant diverse community of first time buyers, professionals and even empty nesters. Located in the East End of Guelph with public transit to U of G and Downtown Guelph, walking distance to the Victoria Road Rec Centre and easy access to the 401. Enter and up the entrance stairs, this bright and airy well-maintained condo opens up to the green space from the spacious sunny balcony. You will be impressed with the view through the patio doors onto the extra large corner balcony overlooking Peter Misersky Park. Even the bedroom window frames the stately trees of the park. This upgraded condo features an open-concept design with upgraded bathroom, bedroom, living room and kitchen. It's "small space living" done right-no wasted hallways, just usable square footage. From the kitchen you can cook while enjoying the view or dine while visiting on the bar stools or entertain with your large screen TV from the cozy living room. Private end unit, parking for one car with plenty of visitor parking in the complex for your guests. You'll meet many friendly neighbours when you are out cycling, jogging or walking your dog at the park. Low condo fees, high style. Ready to see it?
Pending
C$379,900
35 Mountford Dr #85, Guelph, ON N1E 0G6
1beds
603sqft
Row/Townhouse, Residential, Townhouse, Condominium
Built in 2007
-- sqft lot
$-- Zestimate®
C$630/sqft
C$204/mo HOA
What's special
- 86 days |
- 1 |
- 0 |
Zillow last checked:
Listing updated:
Listed by:
David Grant Halls, Salesperson,
Royal LePage Royal City Realty
Source: ITSO,MLS®#: 40833459Originating MLS®#: Cornerstone Association of REALTORS®
Facts & features
Interior
Bedrooms & bathrooms
- Bedrooms: 1
- Bathrooms: 1
- Full bathrooms: 1
- Main level bathrooms: 1
- Main level bedrooms: 1
Bedroom
- Level: Main
Bathroom
- Features: 4-Piece
- Level: Main
Kitchen
- Level: Main
Living room
- Level: Main
Utility room
- Level: Main
Heating
- Forced Air, Natural Gas
Cooling
- Central Air
Appliances
- Included: Instant Hot Water, Built-in Microwave, Dishwasher, Dryer, Refrigerator, Stove, Washer
- Laundry: In-Suite
Features
- Basement: None
- Has fireplace: No
Interior area
- Total structure area: 603
- Total interior livable area: 603 sqft
- Finished area above ground: 603
Video & virtual tour
Property
Parking
- Total spaces: 1
- Parking features: Outside/Surface/Open
- Uncovered spaces: 1
- Details: Assigned Space: 73
Features
- Patio & porch: Open
- Exterior features: Balcony
- Frontage type: East
Lot
- Features: Urban, Irregular Lot, Park, Place of Worship, Public Transit, Quiet Area
Details
- Parcel number: 718750065
- Zoning: R3A 39
Construction
Type & style
- Home type: Townhouse
- Architectural style: Stacked Townhouse
- Property subtype: Row/Townhouse, Residential, Townhouse, Condominium
- Attached to another structure: Yes
Materials
- Brick, Wood Siding
- Foundation: Poured Concrete
- Roof: Flat
Condition
- 16-30 Years
- New construction: No
- Year built: 2007
Utilities & green energy
- Sewer: Sewer (Municipal)
- Water: Municipal
Community & HOA
HOA
- Has HOA: Yes
- Amenities included: Parking
- Services included: C.A.M.
- HOA fee: C$204 monthly
Location
- Region: Guelph
Financial & listing details
- Price per square foot: C$630/sqft
- Annual tax amount: C$2,795
- Date on market: 5/26/2026
- Inclusions: Built-in Microwave, Dishwasher, Dryer, Refrigerator, Stove, Washer
Price history
| Date | Event | Price |
|---|---|---|
| 6/26/2026 | Pending sale | C$379,900C$630/sqft |
Source: ITSO #40833459 Report a problem | ||
| 6/12/2026 | Contingent | C$379,900C$630/sqft |
Source: ITSO #40833459 Report a problem | ||
| 5/26/2026 | Listed for sale | C$379,900C$630/sqft |
Source: ITSO #40833459 Report a problem | ||
Public tax history
Tax history is unavailable.
Climate risks
Neighborhood: Grange Hill East
Nearby schools
GreatSchools rating
No schools nearby
We couldn't find any schools near this home.
- C$---- bd-- ba-- sqft35 Mountford Dr #21, Guelph, ON N1E0G6Off Market
- C$525,0003 bd2 ba1.4k sqft35 Mountford Dr #107, Guelph, ON N1E0G6Sold
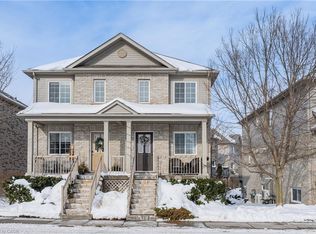
- C$479,0002 bd1 ba-- sqft35 Mountford Dr #124, Guelph, ON N1E0G6For Sale
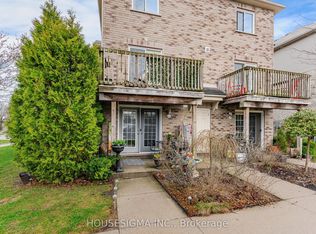
- C$479,9002 bd1 ba-- sqft35 Mountford Dr #3, Guelph, ON N1E0G6For Sale

- C$529,9003 bd2 ba-- sqft35 Mountford Dr #9, Guelph, ON N1E0G6For Sale
- C$399,0001 bd1 ba-- sqft35 Mountford Dr #60, Guelph, ON N1E0G6For Sale
- C$--1 bd1 ba800 sqft35 Mountford Dr #112, Guelph, ON N1E0G6Off Market
- C$--1 bd1 ba900 sqft35 Mountford Dr #106, Guelph, ON N1E0G6Off Market
Similar homes
- C$369,9992 bd2 ba598 sqft64 Frederick Dr #204, Guelph, ON N1L 0P3For Sale
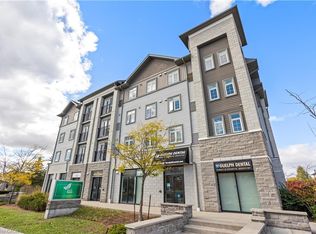 MLS ID #40830265, Jason Miller, Salesperson, RE/MAX TWIN CITY REALTY INC.. ITSO
 - C$399,9001 bd1 ba775 sqftGramercy Park, Guelph, ON N1K 0A7For Sale
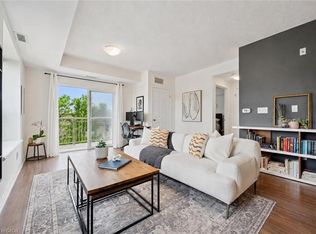 MLS ID #40837479, Bradley Wylde, Salesperson, RE/MAX REAL ESTATE CENTRE INC., BROKERAGE. ITSO
 - C$399,9002 bd1 ba866 sqft75 Silvercreek Pkwy N #308, Guelph, ON N1H 7R9For Sale
 MLS ID #40811469, Rosey Bahra, Salesperson, Royal LePage State Realty Inc.. ITSO
 - C$399,0002 bd1 ba765 sqft170 Water St N #501, Cambridge, ON N1R 3B6For Sale
 MLS ID #40856040, Nadia Vladco, Salesperson, RE/MAX REAL ESTATE CENTRE INC.. ITSO
 - C$489,9992 bd2 ba810 sqft2 Colonial Dr #403, Guelph, ON N1L 0K8For SaleMLS ID #40854633, Andra Arnold, Salesperson, Royal LePage Royal City Realty. ITSO
- C$299,9001 bd1 ba625 sqft91 Conroy Cres #307, Guelph, ON N1G 2V5For SaleMLS ID #40812262, Bradley Wylde, Salesperson, RE/MAX REAL ESTATE CENTRE INC., BROKERAGE. ITSO
- C$389,9991 bd1 ba783 sqft1941 Ottawa St S #9A, Kitchener, ON N2E 0C2For SaleMLS ID #40850557, Paolo Zulian, Salesperson, Royal LePage Burloak Real Estate Services. ITSO
- C$385,0002 bd1 ba770 sqft350 Fisher Mills Rd #28, Cambridge, ON N3C 0G8For SaleMLS ID #40852167, Paul Faustino, Salesperson, GRAND WEST REALTY INC., BROKERAGE. ITSO
- C$359,9001 bd1 ba753 sqft388 Old Huron Rd #24A, Kitchener, ON N2R 0J5New ConstructionMLS ID #40830582, Danny Fetter, Salesperson, Royal LePage Wolle Realty. ITSO
- C$379,9001 bd1 ba604 sqftThe Red, Waterloo, ON N2J 0C6For SaleMLS ID #40854355, Bonnie Bender, Salesperson, RE/MAX SOLID GOLD REALTY (II) LTD.. ITSO
- C$395,0002 bd2 ba535 sqft397 Westwood Dr #B, Kitchener, ON N2M 0B5For SaleMLS ID #40849931, Julian Sheppard, Salesperson, RE/MAX TWIN CITY REALTY INC.. ITSO
- C$380,0002 bd1 ba582 sqft1267 Hamilton St, Cambridge, ON N3H 3G4For SaleMLS ID #40847813, David Anderson, Broker of Record, RED AND WHITE REALTY INC.. ITSO
- C$355,0001 bd1 ba753 sqft388 Old Huron Rd #14A, Kitchener, ON N2R 0J5For SaleMLS ID #40836747, Ewa Munch, Salesperson, RE/MAX TWIN CITY REALTY INC.. ITSO
- C$309,9002 bd1 ba886 sqft164 Jansen Ave Unit 11, Kitchener, ON N2A 2L7For SaleMLS ID #40855759, Allan Cayenne, Salesperson, EXP REALTY. ITSO
- C$374,9003 bd2 ba775 sqft165 Green Valley Dr #69, Kitchener, ON N2P 1K3For SaleMLS ID #40842951, Reinhard Geimer, Salesperson, RE/MAX TWIN CITY REALTY INC.. ITSO
- C$359,8001 bd1 ba754 sqft133 Park St #101, Waterloo, ON N2L 0B2For SaleMLS ID #40845094, Andre Templeton, Salesperson, RE/MAX TWIN CITY REALTY INC.. ITSO
- C$379,9001 bd1 ba675 sqftMansion Lofts, Kitchener, ON N2H 0A1For SaleMLS ID #40843879, Courtney Pfaff, Salesperson, Peak Realty Ltd.. ITSO
- C$415,0001 bd1 ba752 sqft170 Water St N #202, Cambridge, ON N1R 3B6For SaleMLS ID #40849743, Christal Moura, Broker, Royal LePage Macro Realty. ITSO
- C$329,9001 bd1 ba785 sqft50 Howe Dr #9D, Kitchener, ON N2E 0A3For SaleMLS ID #40841089, Simon Royer, Salesperson, Re/Max Icon Realty. ITSO
- C$459,9002 bd2 ba866 sqft25 Kay Cres #403, Guelph, ON N1L 0P2For SaleMLS ID #40833518, Shaw Poladian, Broker, RE/MAX REAL ESTATE CENTRE INC., BROKERAGE. ITSO
