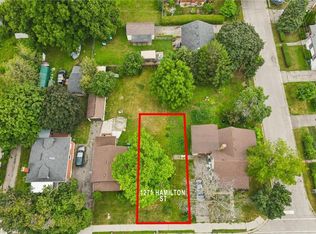
Welcome to 1267 Hamilton Street in Cambridge, an incredible opportunity for first-time home buyers, investors, or anyone looking to break into the housing market. This 2-bedroom, 1-bathroom home offers plenty of potential for buyers ready to add their own personal touches and build equity over time. The property features a detached garage along with a good-sized backyard, offering space to relax, entertain, garden, or simply enjoy the outdoors. Whether you're looking for your first home or a project with great upside, this property provides an affordable entry into homeownership. Conveniently located close to schools, parks, shopping, public transit, and major commuter routes, you'll enjoy easy access to everything Cambridge has to offer. If you've been waiting for an opportunity to stop renting and start investing in your future, this could be the perfect place to call home.
For sale
C$380,000
1267 Hamilton St, Cambridge, ON N3H 3G4
2beds
582sqft
Single Family Residence, Residential
Built in ----
4,724 Square Feet Lot
$-- Zestimate®
C$653/sqft
C$-- HOA
What's special
Detached garageGood-sized backyard
- 48 days
- 112
- 8
Zillow last checked:
Listing updated:
Listed by:
David Anderson, Broker of Record,
RED AND WHITE REALTY INC.,
Elyse Bouwmeester, Broker,
RED AND WHITE REALTY INC.
Source: ITSO,MLS®#: 40847813Originating MLS®#: Cornerstone Association of REALTORS®
Facts & features
Interior
Bedrooms & bathrooms
- Bedrooms: 2
- Bathrooms: 1
- Full bathrooms: 1
- Main level bathrooms: 1
- Main level bedrooms: 2
Other
- Level: Main
Bedroom
- Level: Main
Bathroom
- Features: 3-Piece
- Level: Main
Kitchen
- Level: Main
Living room
- Level: Main
Mud room
- Level: Main
Heating
- Natural Gas
Cooling
- Window Unit(s)
Appliances
- Included: Water Heater, Dryer, Refrigerator, Stove, Washer
Features
- Basement: Full,Unfinished
- Has fireplace: No
Interior area
- Total structure area: 582
- Total interior livable area: 582 sqft
- Finished area above ground: 582
Video & virtual tour
Property
Parking
- Total spaces: 5
- Parking features: Detached Garage, Private Drive Single Wide
- Garage spaces: 1
- Uncovered spaces: 4
Features
- Stories: 1
- Frontage type: North
- Frontage length: 39.37
Lot
- Size: 4,724 Square Feet
- Dimensions: 39.37 x 120
- Features: Urban, Ample Parking, City Lot, Hospital, Public Transit, Schools, Shopping Nearby
Details
- Parcel number: 226480097
- Zoning: R5
Construction
Type & style
- Home type: SingleFamily
- Property subtype: Single Family Residence, Residential
Materials
- Aluminum Siding, Other
- Roof: Asphalt Shing
Condition
- 100+ Years
- New construction: No
Utilities & green energy
- Sewer: Sewer (Municipal)
- Water: Municipal-Metered
Community & HOA
Location
- Region: Cambridge
Financial & listing details
- Price per square foot: C$653/sqft
- Annual tax amount: C$3,447
- Date on market: 7/23/2026
- Inclusions: Dryer, Refrigerator, Stove, Washer
Price history
| Date | Event | Price |
|---|---|---|
| 9/8/2026 | Listed for sale | C$380,000C$653/sqft |
Source: ITSO #40847813 Report a problem | ||
| 9/2/2026 | Contingent | C$380,000C$653/sqft |
Source: ITSO #40847813 Report a problem | ||
| 8/12/2026 | Price change | C$380,000-5%C$653/sqft |
Source:  TRREB #X13599992 Report a problem TRREB #X13599992 Report a problem | ||
| 8/6/2026 | Price change | C$399,900-7%C$687/sqft |
Source: TRREB #X13599992 Report a problem | ||
| 7/30/2026 | Price change | C$429,900+43.3%C$739/sqft |
Source: ITSO #40847813 Report a problem | ||
| 7/23/2026 | Listed for sale | C$299,900C$515/sqft |
Source: ITSO #40847813 Report a problem | ||
Public tax history
Tax history is unavailable.
Climate risks
Neighborhood: Preston Centre
Nearby schools
GreatSchools rating
No schools nearby
We couldn't find any schools near this home.

Similar homes
- C$385,0002 bd1 ba770 sqft350 Fisher Mills Rd #28, Cambridge, ON N3C 0G8For Sale
 MLS ID #40852167, Paul Faustino, Salesperson, GRAND WEST REALTY INC., BROKERAGE. ITSO
 - C$399,9002 bd1 ba609 sqft162 Grand River Ave, Brantford, ON N3T 4X6For Sale
 MLS ID #40860598, Alla Sharma, Salesperson, Re/Max Twin City Realty Inc. ITSO
 - C$424,9002 bd1 ba670 sqft141 East Ave, Brantford, ON N3S 3M3For Sale
 MLS ID #40861145, Sandra Rae, Salesperson, Century 21 Heritage House Ltd. ITSO
 - C$389,9002 bd1 ba800 sqftWaterscape, Cambridge, ON N1R 3B6For Sale
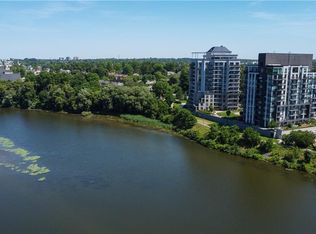 MLS ID #40839707, Rana Moufti, Salesperson, RE/MAX REAL ESTATE CENTRE INC., BROKERAGE. ITSO
