Welcome to Unit 107 at 800 Myers Road, a bright 1 bedroom condo offering comfortable living in south Cambridge. This thoughtfully designed home features an open concept layout that maximizes space and functionality, creating an inviting setting for both everyday living and hosting. The kitchen and living areas connect seamlessly, providing a natural flow throughout. The kitchen is equipped with stainless steel appliances, quartz countertops, and two toned cabinetry with generous storage and prep space. Large windows bring in plenty of natural light, adding to the warm and airy feel of the unit. Set in a quieter area while remaining close to shopping, restaurants, and essential amenities, this location offers a practical balance of convenience and privacy. Walking trails and green space nearby provide additional options to enjoy the outdoors. With its modern finishes and efficient layout, Unit 107 is a great option for first time buyers, downsizers, or anyone looking for low maintenance living in a desirable south Cambridge neighbourhood.
For sale
C$359,000
800 Myers Rd #107, Cambridge, ON N1R 5S2
1beds
705sqft
Condo/Apt Unit, Residential, Condominium
Built in ----
-- sqft lot
$-- Zestimate®
C$509/sqft
C$227/mo HOA
What's special
- 90 days
- 5
- 0
Zillow last checked:
Listing updated:
Listed by:
Lloyd Cruz, Salesperson,
Corcoran Horizon Realty,
Nick Klassen, Salesperson,
Corcoran Horizon Realty
Source: ITSO,MLS®#: 40843703Originating MLS®#: Cornerstone Association of REALTORS®
Facts & features
Interior
Bedrooms & bathrooms
- Bedrooms: 1
- Bathrooms: 1
- Full bathrooms: 1
- Main level bathrooms: 1
- Main level bedrooms: 1
Other
- Level: Main
Bathroom
- Features: 3-Piece
- Level: Main
Kitchen
- Level: Main
Living room
- Level: Main
Heating
- Forced Air, Natural Gas
Cooling
- Central Air
Appliances
- Included: Dishwasher, Microwave, Refrigerator, Stove
- Laundry: Washer Hookup
Features
- Other
- Basement: None
- Has fireplace: No
Interior area
- Total structure area: 705
- Total interior livable area: 705 sqft
- Finished area above ground: 705
Property
Parking
- Total spaces: 1
- Parking features: Outside/Surface/Open
- Uncovered spaces: 1
Features
- Stories: 1
- Frontage type: North
- Frontage length: 190.08
Lot
- Dimensions: 190.08 x
- Features: Urban, Greenbelt, Park, Place of Worship, Public Transit, Schools
Details
- Parcel number: 226770277
- Zoning: C2(0)
Construction
Type & style
- Home type: Condo
- Architectural style: Apartment
- Property subtype: Condo/Apt Unit, Residential, Condominium
- Attached to another structure: Yes
Materials
- Brick, Vinyl Siding
- Foundation: Poured Concrete
- Roof: Asphalt Shing
Condition
- New Construction
- New construction: No
Utilities & green energy
- Sewer: Sewer (Municipal)
- Water: Municipal
Community & HOA
HOA
- Has HOA: Yes
- Amenities included: Other
- Services included: Building Maintenance, Maintenance Grounds, Trash, Snow Removal
- HOA fee: C$227 monthly
Location
- Region: Cambridge
Financial & listing details
- Price per square foot: C$509/sqft
- Date on market: 6/30/2026
- Inclusions: Dishwasher, Microwave, Refrigerator, Stove
Price history
| Date | Event | Price |
|---|---|---|
| 6/30/2026 | Listed for sale | C$359,000C$509/sqft |
Source: ITSO #40843703 Report a problem | ||
Public tax history
Tax history is unavailable.
Climate risks
Neighborhood: N1R
Nearby schools
GreatSchools rating
No schools nearby
We couldn't find any schools near this home.
Similar homes
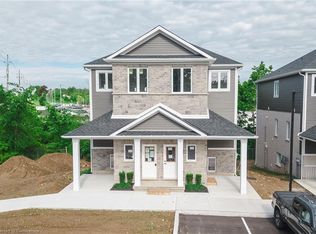
- C$359,0001 bd1 ba1k sqftCreekside Trail, Cambridge, ON N1P 0B9For Sale
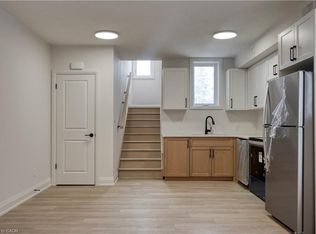 MLS ID #40842994, Lloyd Cruz, Salesperson, Corcoran Horizon Realty. ITSO
 - C$329,9991 bd1 ba577 sqft155 Water St S #407, Cambridge, ON N1R 3E3For Sale
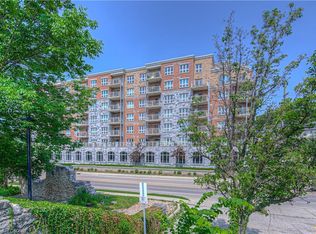 MLS ID #40835212, Katie Murray, Broker, Peak Realty Ltd.. ITSO
 - C$369,9002 bd2 ba960 sqftKressview Springs, Cambridge, ON N3H 5L2For Sale
 MLS ID #40864899, Barbara Horvath, Salesperson, CENTURY 21 HERITAGE HOUSE LTD.. ITSO
 - C$385,0002 bd1 ba770 sqft350 Fisher Mills Rd #28, Cambridge, ON N3C 0G8For Sale
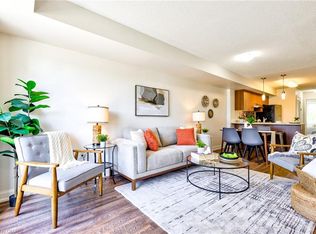 MLS ID #40852167, Paul Faustino, Salesperson, GRAND WEST REALTY INC., BROKERAGE. ITSO
