Welcome to Creekside Trail - come and experience the charm of 103-800 Myers Rd, Cambridge. This charming, brand new, one-storey unit perfectly combines modern living with convenience. This 1-bedroom, 1-bathroom home features modern finishes throughout, creating an inviting atmosphere. The open-concept kitchen and living room area boasts huge windows, allowing natural light to flood the space and offering a bright, airy feel. The modern kitchen includes stainless steel appliances, quartz countertops, and two toned cabinetry. Located just a short distance from schools, shopping centers, and scenic trails, this unit is perfect for individuals or couples seeking a low-maintenance lifestyle. Enjoy leisurely walks on nearby trails while having all your daily needs met and within easy reach. Don't miss the opportunity to make this lovely home yours!
For sale
C$359,000
800 Myers Rd #103, Cambridge, ON N1P 0B9
1beds
1,000sqft
Row/Townhouse, Residential, Townhouse, Condominium
Built in 2024
-- sqft lot
$-- Zestimate®
C$359/sqft
C$227/mo HOA
What's special
Modern finishes throughoutHuge windowsModern kitchenStainless steel appliancesQuartz countertopsTwo toned cabinetry
- 95 days
- 10
- 1
Zillow last checked:
Listing updated:
Listed by:
Lloyd Cruz, Salesperson,
Corcoran Horizon Realty,
Cliff C. Rego, Broker Manager,
Corcoran Horizon Realty
Source: ITSO,MLS®#: 40842994Originating MLS®#: Cornerstone Association of REALTORS®
Facts & features
Interior
Bedrooms & bathrooms
- Bedrooms: 1
- Bathrooms: 1
- Full bathrooms: 1
Bedroom
- Level: Lower
Bathroom
- Features: 3-Piece
- Level: Lower
Eat in kitchen
- Level: Lower
Living room
- Level: Lower
Heating
- Forced Air, Natural Gas
Cooling
- Central Air
Appliances
- Included: Dishwasher, Microwave, Refrigerator, Stove
- Laundry: Washer Hookup
Features
- Other
- Basement: None
- Has fireplace: No
Interior area
- Total structure area: 1,000
- Total interior livable area: 1,000 sqft
- Finished area above ground: 1,000
Property
Parking
- Total spaces: 1
- Parking features: Outside/Surface/Open
- Uncovered spaces: 1
Features
- Stories: 2
- Frontage type: North
Lot
- Features: Urban, Greenbelt, Park, Place of Worship, Public Transit, Schools
Details
- Parcel number: 226770277
- Zoning: C2(0)
Construction
Type & style
- Home type: Townhouse
- Architectural style: Stacked Townhouse
- Property subtype: Row/Townhouse, Residential, Townhouse, Condominium
- Attached to another structure: Yes
Materials
- Brick, Vinyl Siding
- Foundation: Concrete Perimeter
- Roof: Asphalt Shing
Condition
- 0-5 Years
- New construction: No
- Year built: 2024
Utilities & green energy
- Sewer: Sewer (Municipal)
- Water: Municipal
Community & HOA
HOA
- Has HOA: Yes
- Amenities included: None
- Services included: Building Maintenance, Common Elements, Maintenance Grounds, Trash, Snow Removal
- HOA fee: C$227 monthly
Location
- Region: Cambridge
Financial & listing details
- Price per square foot: C$359/sqft
- Annual tax amount: C$2,886
- Date on market: 6/26/2026
- Inclusions: Dishwasher, Microwave, Refrigerator, Stove
Price history
| Date | Event | Price |
|---|---|---|
| 6/26/2026 | Listed for sale | C$359,000C$359/sqft |
Source: ITSO #40842994 Report a problem | ||
Public tax history
Tax history is unavailable.
Climate risks
Neighborhood: N1R
Nearby schools
GreatSchools rating
No schools nearby
We couldn't find any schools near this home.
Similar homes
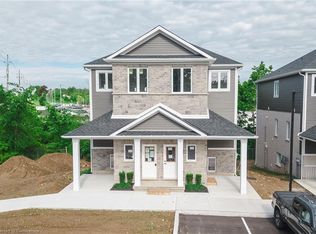
- C$359,0001 bd1 ba705 sqft800 Myers Rd #107, Cambridge, ON N1R 5S2For Sale
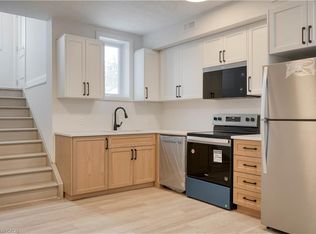 MLS ID #40843703, Lloyd Cruz, Salesperson, Corcoran Horizon Realty. ITSO
 - C$369,9002 bd2 ba960 sqftKressview Springs, Cambridge, ON N3H 5L2For Sale
 MLS ID #40864899, Barbara Horvath, Salesperson, CENTURY 21 HERITAGE HOUSE LTD.. ITSO
 - C$329,9991 bd1 ba577 sqft155 Water St S #407, Cambridge, ON N1R 3E3For Sale
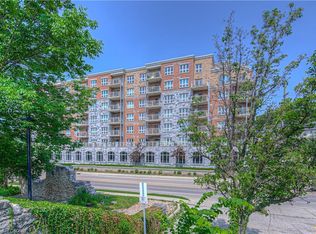 MLS ID #40835212, Katie Murray, Broker, Peak Realty Ltd.. ITSO
 - C$469,9993 bd2 ba1.2k sqft125 Sekura Cres #13, Cambridge, ON N1R 8B4For Sale
 MLS ID #40863799, Aga Saunders, Salesperson, RE/MAX Twin City Realty Inc.. ITSO
