Welcome to 1989 Ottawa Street South, Unit 17G! Offering close to 1,000 sq. ft. of bright, one-level living space, this inviting unit combines a functional layout with modern finishes and everyday convenience. The open-concept living and dining area is filled with natural light from the large windows and features wide-plank flooring, while the two bedrooms have brand-new carpeting. The kitchen features quartz countertops, stainless steel appliances and a stylish tile backsplash, with plenty of space to cook and entertain. Storage is another bonus, with an entry closet plus an additional closet ideal for a pantry or extra storage, along with a convenient in-suite laundry area. Step outside to your own outdoor seating area, perfect for morning coffee or relaxing at the end of the day. Your parking space is located directly in front of the unit, making day-to-day living even easier. Located in the sought-after Laurentian West neighbourhood, this well-maintained community puts you close to shopping, parks, and walking trails, with easy access to Highway 7/8 and the 401 for commuters. Ideal for first-time buyers, downsizers, or investors looking for low-maintenance, single-level living in a convenient, well-connected location. Some photos displayed are virtually staged.
For sale
C$410,000
1989 Ottawa St S #17G, Kitchener, ON N2E 0G7
2beds
963sqft
Condo/Apt Unit, Residential, Condominium
Built in ----
-- sqft lot
$-- Zestimate®
C$426/sqft
C$291/mo HOA
What's special
Bright one-level living spaceInviting unitWide-plank flooringKitchen features quartz countertopsStainless steel appliancesStylish tile backsplashConvenient in-suite laundry area
- 1 day |
- 4 |
- 0 |
Zillow last checked:
Listing updated:
Listed by:
Linda Cabral, Salesperson,
Corcoran Horizon Realty,
Cliff C. Rego, Broker Manager,
Corcoran Horizon Realty
Source: ITSO,MLS®#: 40853136Originating MLS®#: Cornerstone Association of REALTORS®
Facts & features
Interior
Bedrooms & bathrooms
- Bedrooms: 2
- Bathrooms: 1
- Full bathrooms: 1
- Main level bathrooms: 1
- Main level bedrooms: 2
Other
- Level: Main
Bedroom
- Level: Main
Bathroom
- Features: 4-Piece
- Level: Main
Dining room
- Level: Main
Kitchen
- Level: Main
Heating
- Forced Air
Cooling
- Central Air
Appliances
- Included: Water Heater, Water Softener, Built-in Microwave, Dishwasher, Dryer, Refrigerator, Stove, Washer
- Laundry: In-Suite
Features
- Basement: None
- Has fireplace: No
Interior area
- Total structure area: 963
- Total interior livable area: 963 sqft
- Finished area above ground: 963
Video & virtual tour
Property
Parking
- Total spaces: 1
- Parking features: Assigned, Outside/Surface/Open, Guest
- Uncovered spaces: 1
- Details: Assigned Space: 13
Features
- Stories: 1
- Patio & porch: Open
- Frontage type: South
Lot
- Features: Urban, Dog Park, Near Golf Course, Greenbelt, Park, Playground Nearby, Schools, Shopping Nearby, Trails
Details
- Parcel number: 236220196
- Zoning: R6
Construction
Type & style
- Home type: Condo
- Property subtype: Condo/Apt Unit, Residential, Condominium
- Attached to another structure: Yes
Materials
- Brick, Vinyl Siding
- Foundation: Concrete Perimeter
- Roof: Asphalt Shing
Condition
- 6-15 Years
- New construction: No
Utilities & green energy
- Sewer: Sewer (Municipal)
- Water: Municipal
Community & HOA
Community
- Security: Smoke Detector(s)
HOA
- Has HOA: Yes
- Amenities included: Playground, Parking
- Services included: Insurance, Building Maintenance, Maintenance Grounds, Parking, Snow Removal
- HOA fee: C$291 monthly
Location
- Region: Kitchener
Financial & listing details
- Price per square foot: C$426/sqft
- Annual tax amount: C$3,487
- Date on market: 8/7/2026
- Inclusions: Built-in Microwave, Dishwasher, Dryer, Refrigerator, Stove, Washer
- Road surface type: Paved
L
Linda Cabral, Salesperson
(519) 804-4000
By pressing Contact Agent, you agree that the real estate professional identified above may call/text you about your search, which may involve use of automated means and pre-recorded/artificial voices. You don't need to consent as a condition of buying any property, goods, or services. Message/data rates may apply. You also agree to our Terms of Use. Zillow does not endorse any real estate professionals. We may share information about your recent and future site activity with your agent to help them understand what you're looking for in a home.
Price history
| Date | Event | Price |
|---|---|---|
| 8/7/2026 | Listed for sale | C$410,000C$426/sqft |
Source:  TRREB #X13652640 Report a problem TRREB #X13652640 Report a problem | ||
Public tax history
Tax history is unavailable.
Climate risks
Neighborhood: Laurentian West
Nearby schools
GreatSchools rating
No schools nearby
We couldn't find any schools near this home.
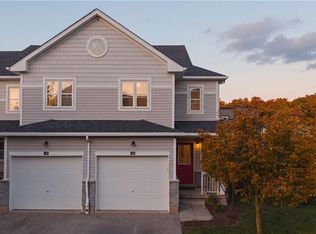
- C$679,9003 bd3 ba1.4k sqft1989 Ottawa St S #13, Kitchener, ON N2E0G7For Sale
- C$--2 bd2 ba-- sqft1989 Ottawa St S #64D, Kitchener, ON N2E0G7Off Market
- C$495,0002 bd1 ba-- sqft1989 Ottawa St S #21H, Kitchener, ON N2E0G7For Sale

- C$--3 bd3 ba-- sqft1989 Ottawa St S #5, Kitchener, ON N2E0G7Off Market
- C$629,9003 bd3 ba1.5k sqft1989 Ottawa St S #50, Kitchener, ON N2E0G7For Sale
- C$---- bd-- ba-- sqft1989 Ottawa St S #24G, Kitchener, ON N2E0G7Off Market
- C$435,0002 bd1 ba963 sqft1989 Ottawa St S #64H, Kitchener, ON N2E0G7For Sale
- C$649,9003 bd3 ba1.5k sqft1989 Ottawa St S #10, Kitchener, ON N2E0G7Pending
Similar homes
- C$435,0002 bd1 ba963 sqft1989 Ottawa St S #64H, Kitchener, ON N2E 0G7For Sale
 MLS ID #40838556, Jashan Singh, Salesperson, HOMELIFE MIRACLE REALTY MISSISSAUGA. ITSO
 - C$495,0002 bd2 ba1k sqft1989 Ottawa St S #19D, Kitchener, ON N2E 0G7For Sale
 MLS ID #40850157, Ashley Gies-Johnson, Salesperson, Royal LePage Wolle Realty. ITSO
 - C$399,9002 bd1 ba847 sqft5 Wake Robin Dr #113, Kitchener, ON N2E 0H6For Sale
 MLS ID #40838011, Melanie Jane Mcneil, Salesperson, Peak Realty Ltd.. ITSO
 - C$449,9902 bd2 ba1.1k sqft403 Westwood Dr #16, Kitchener, ON N2M 0B5For Sale
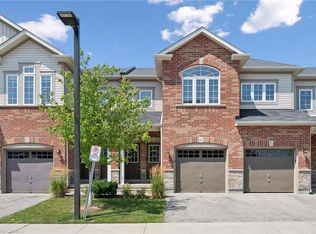 MLS ID #40853159, Maja Veletanlic, Salesperson, Royal LePage Wolle Realty. ITSO
 - C$389,9991 bd1 ba783 sqft1941 Ottawa St S #9A, Kitchener, ON N2E 0C2For SaleMLS ID #40850557, Paolo Zulian, Salesperson, Royal LePage Burloak Real Estate Services. ITSO
- C$419,9003 bd2 ba1.1k sqft219 Kingswood Dr #59, Kitchener, ON N2E 3J4For SaleMLS ID #40851900, Angela Schnurr, Salesperson, Royal LePage Wolle Realty. ITSO
- C$459,9002 bd1 ba747 sqft155 Commonwealth St #205, Kitchener, ON N2E 0G5For SaleMLS ID #40836831, Miro Lukic, Salesperson, Peak Realty Ltd.. ITSO
- C$399,9993 bd3 ba1.1k sqft423 Westwood Dr #43, Kitchener, ON N2M 5B5For SaleMLS ID #40849067, Katherine Sweet, Broker, RED AND WHITE REALTY INC.. ITSO
- C$362,0002 bd2 ba1k sqft3227 King St E #105, Kitchener, ON N2A 3Z9For SaleMLS ID #40851388, Diane Marie Gouveia, Salesperson, KINDRED HOMES REALTY INC., BROKERAGE. ITSO
- C$414,9002 bd2 ba1.1k sqftThe Atriums, Waterloo, ON N2J 4T3For SaleMLS ID #40843547, Neil Strickler, Salesperson, Royal LePage Wolle Realty. ITSO
- C$415,0001 bd1 ba752 sqft170 Water St N #202, Cambridge, ON N1R 3B6For SaleMLS ID #40849743, Christal Moura, Broker, Royal LePage Macro Realty. ITSO
- C$529,9003 bd2 ba1.1k sqft54 Ellis Cres N #A, Waterloo, ON N2J 4L2For SaleMLS ID #40853144, Dave Macmillan, Broker, PEAK REALTY LTD.. ITSO
- C$374,9002 bd2 ba1k sqftGreen Valley Place, Kitchener, ON N2P 2A5For SaleMLS ID #40842272, Mary Saunders, Salesperson, RE/MAX TWIN CITY REALTY INC.. ITSO
- C$375,0002 bd2 ba1k sqftSandhills, Kitchener, ON N2G 2S7For SaleMLS ID #40829786, Laurie Keyes, Salesperson, RE/MAX Twin City Realty Inc.. ITSO
- C$419,9991 bd1 ba943 sqft165 Duke St E #218, Kitchener, ON N2H 6T8For SaleMLS ID #40845336, Brenda Lee Clark, Salesperson, ROYAL LEPAGE CROWN REALTY SERVICES INC.. ITSO
- C$385,0002 bd1 ba1k sqft1676 Fischer Hallman Rd #G, Kitchener, ON N2R 0H9For SaleMLS ID #40840256, Christine Just, Salesperson, Peak Realty Ltd.. ITSO
- C$400,0003 bd2 ba1.2k sqft24 Midland Dr #604, Kitchener, ON N2A 2A8For SaleMLS ID #40822652, Jen Ziegler, Salesperson, RE/MAX SOLID GOLD REALTY (II) LTD.. ITSO
- C$424,9992 bd2 ba1k sqft160 Rochefort St #A17, Kitchener, ON N2R 0P5For SaleMLS ID #40827512, Lalit Handa, Broker of Record, Acme Realty Inc.. ITSO
- C$328,0002 bd1 ba827 sqftWncc184, Kitchener, ON N2C 2P4For SaleMLS ID #40851532, Helen Fidler, Salesperson, RE/MAX SOLID GOLD REALTY (II) LTD.. ITSO
- C$525,0003 bd2 ba1k sqft80 Weichel St, Kitchener, ON N2M 2A6For SaleMLS ID #40851642, Paula Conrad, Broker, Royal LePage Wolle Realty. ITSO
