Breathtaking Million-Dollar View! Welcome to one of the largest and most sought-after units currently on the market—an exceptional opportunity. This spacious and thoughtfully designed 1120 sq ft Two-bedroom, 2 full-bathroom suite with split-floor plan (bedrooms on opposite side of each other for full privacy ) offers incredible value and comfort. Enjoy king-size bedrooms, including a primary suite with a walk-in closet and full ensuite bath. The open-concept 30 ft x11 ft living room and dining areas are bathed in natural light , thanks to the south-facing exposure overlooking a serene forest and the Grand River—your own panoramic nature retreat. Stylishly finished with a mix of ceramic and laminate flooring, the unit also boasts a large eat-in kitchen with abundance of cabinetry and generous counter space. Additional features include: Under-ground parking, in-suite laundry, a full set of appliances (fridge, stove, dishwasher, microwave), and wall-unit A/C. Located in a high-demand building with premium amenities including a heated indoor pool, sauna, exercise room, party room, and scenic hiking trails. Just minutes to Conestoga College, shopping, grocery, restaurants, the 401, and public transit. Don't miss your chance to live in comfort, convenience, and natural beauty—all in
For sale
C$359,900
55 Green Valley Dr #1501, Kitchener, ON N2P 1Z6
2beds
1,120sqft
Condo/Apt Unit, Residential, Condominium
Built in 1993
-- sqft lot
$-- Zestimate®
C$321/sqft
C$600/mo HOA
What's special
King-size bedroomsBathed in natural lightIn-suite laundry
- 2 days
- 18
- 2
Zillow last checked:
Listing updated:
Listed by:
Dennis Mehravar, Broker,
Engel & Völkers Toronto Central
Source: ITSO,MLS®#: 40879114Originating MLS®#: Cornerstone Association of REALTORS®
Facts & features
Interior
Bedrooms & bathrooms
- Bedrooms: 2
- Bathrooms: 2
- Full bathrooms: 2
- Main level bathrooms: 2
- Main level bedrooms: 2
Other
- Level: Main
- Area: 222.89
- Dimensions: 20ft. 8in. X 11ft. 10in.
Bedroom
- Level: Main
- Area: 187.66
- Dimensions: 17ft. 6in. X 11ft. 0in.
Bathroom
- Features: 4-Piece
- Level: Main
- Area: 35.45
- Dimensions: 7ft. 9in. X 5ft. 0in.
Bathroom
- Features: 4-Piece
- Level: Main
- Area: 35.2
- Dimensions: 7ft. 4in. X 5ft. 0in.
Dining room
- Level: Main
- Area: 110.3
- Dimensions: 11ft. 3in. X 10ft. 0in.
Kitchen
- Level: Main
- Area: 110.33
- Dimensions: 11ft. 0in. X 10ft. 3in.
Living room
- Level: Main
- Area: 220.6
- Dimensions: 20ft. 0in. X 11ft. 3in.
Heating
- Baseboard, Electric
Cooling
- Wall Unit(s)
Appliances
- Included: Dishwasher, Dryer, Refrigerator, Stove, Washer
- Laundry: In-Suite, Main Level
Features
- Built-In Appliances, Elevator, Sauna, Separate Heating Controls
- Has fireplace: No
Interior area
- Total structure area: 1,120
- Total interior livable area: 1,120 sqft
- Finished area above ground: 1,120
Property
Parking
- Total spaces: 1
- Parking features: Exclusive, No Driveway Parking
- Garage spaces: 1
Features
- Stories: 1
- Exterior features: Backs on Greenbelt, Controlled Entry, Landscaped
- Has private pool: Yes
- Pool features: Indoor
- Has spa: Yes
- Spa features: Hot Tub
- Frontage type: East
Lot
- Features: Urban, Airport, Arts Centre, Business Centre, Forest Management, Greenbelt, Highway Access, Hospital, Landscaped, Library, Major Highway, Park, Playground Nearby, Public Transit, Ravine, Rec./Community Centre, Regional Mall, School Bus Route, Schools, Shopping Nearby, Skiing, Trails
Details
- Parcel number: 231680177
- Zoning: R2DC5
- Other equipment: Intercom
Construction
Type & style
- Home type: Condo
- Architectural style: Apartment
- Property subtype: Condo/Apt Unit, Residential, Condominium
- Attached to another structure: Yes
Materials
- Cement Siding, Concrete, Stucco
- Roof: Flat
Condition
- 31-50 Years
- New construction: No
- Year built: 1993
Utilities & green energy
- Sewer: Sewer (Municipal)
- Water: Municipal
Community & HOA
HOA
- Has HOA: Yes
- Amenities included: Elevator(s), Fitness Center, Game Room, Pool, Sauna, Parking
- Services included: Insurance, Building Maintenance, Common Elements, Maintenance Grounds, Parking, Trash, Property Management Fees, Roof, Snow Removal, Water, Windows
- HOA fee: C$600 monthly
Location
- Region: Kitchener
Financial & listing details
- Price per square foot: C$321/sqft
- Annual tax amount: C$2,699
- Date on market: 11/20/2026
- Inclusions: Dishwasher, Dryer, Refrigerator, Stove, Washer
Price history
| Date | Event | Price |
|---|---|---|
| 11/20/2026 | Listed for sale | C$359,900C$321/sqft |
Source: ITSO #40879114 Report a problem | ||
| 5/3/2023 | Listing removed | -- |
Source: Zillow Rentals Report a problem | ||
| 4/8/2023 | Listed for rent | C$2,350+17.5%C$2/sqft |
Source: Zillow Rentals Report a problem | ||
| 3/14/2022 | Listing removed | -- |
Source:  Engel & Volkers Report a problem | ||
| 2/25/2022 | Listed for rent | C$2,000C$2/sqft |
Source: Zillow Rental Network_1 #40213667 Report a problem | ||
Public tax history
Tax history is unavailable.
Climate risks
Neighborhood: Pioneer Park
Nearby schools
GreatSchools rating
No schools nearby
We couldn't find any schools near this home.
- C$--1 bd1 ba890 sqft55 Green Valley Dr #1502, Kitchener, ON N2P1Z6Off Market
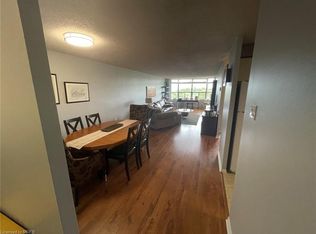
- C$1,8001 bd1 ba-- sqft55 Green Valley Dr #302, Kitchener, ON N2P1Z6For Rent

- C$--1 bd1 ba750 sqft55 Green Valley Dr #304, Kitchener, ON N2P1Z6Off Market
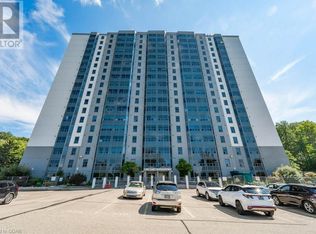
- C$--1 bd1 ba750 sqft55 Green Valley Dr #408, Kitchener, ON N2P1Z6Off Market
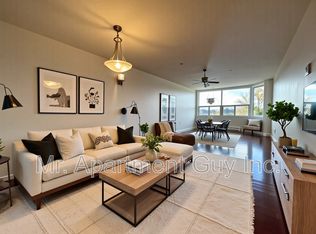
Similar homes
- C$314,7001 bd1 ba765 sqft55 Green Valley Dr #708, Kitchener, ON N2P 1Z6For Sale
 MLS ID #40875526, Lidia Tagliabracci, Salesperson, Royal LePage Wolle Realty. ITSO
- C$419,9003 bd1 ba1.1k sqft3085 Kingsway Dr #16, Kitchener, ON N2C 2P1For Sale
 MLS ID #40879869, Goran Gligorovic, Salesperson, CENTURY 21 GREEN REALTY INC. ITSO
- C$315,0001 bd1 ba800 sqft55 Green Valley Dr #404, Kitchener, ON N2P 1Z6For Sale
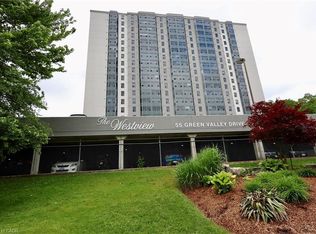 MLS ID #40832993, Jeff Gingerich, Salesperson, Century 21 Heritage House Ltd.. ITSO
- C$385,0003 bd2 ba1k sqft165 Green Valley Dr #73, Kitchener, ON N2P 1K3For Sale
 MLS ID #40866495, Walter Monteiro, Salesperson, Re/Max Real Estate Centre Inc.. ITSO
