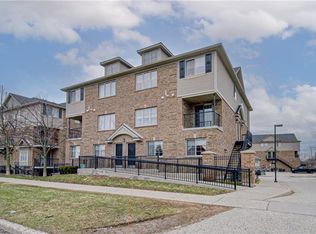
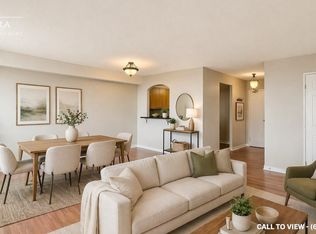
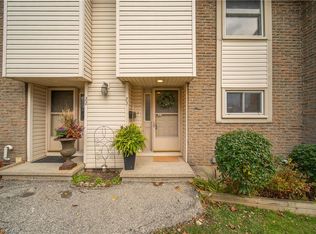
Welcome to Suite 609 at 18 Holborn Crt! This beautifully maintained 2-bedroom, 2-full-bathroom condo offers comfort, space, and convenience in a desirable location. Situated on the sixth floor, it has the added benefit of no neighbours above, providing extra privacy and quiet enjoyment. From the moment you step inside, you will appreciate how well cared for this home is. The welcoming entrance features an oversized closet offering plenty of storage. The kitchen includes a refrigerator, stove, dishwasher, ample cabinetry, and a convenient pass-through window overlooking the dining area. The spacious living and dining areas are a wonderful highlight, featuring two large windows that fill the space with abundant natural light and create a warm, inviting atmosphere. Perfect for relaxing or entertaining family and friends. A particularly convenient feature is the combined laundry and office area, offering a practical space for working from home or managing everyday tasks. Down the hallway, you will find a great bedroom, a full bathroom complete with a bathtub, vanity, and toilet. The generously sized primary bedroom offers a relaxing retreat with a large window, spacious walk-in closet, and direct access to its private full ensuite with a shower, vanity, and toilet). The entire suite is carpet-free, offering a clean, well-maintained, and easy-to-care-for living environment. Every room reflects the pride of ownership and the care given to this home over the years. The building features beautiful landscaped grounds, underground parking, an exercise room, and a sauna. Ideally located close to public transit, shopping, restaurants, and everyday amenities, making daily errands and commuting easy. Whether you are a first-time buyer, professional, small family, or investor, Suite 609 offers a wonderful opportunity to enjoy comfortable condo living. Bright, spacious, exceptionally well cared for, and ideally located, this is a home you will want to see for yourself!
For sale
C$295,000
18 Holborn Ct #609, Kitchener, ON N2A 4A1
2beds
1,030sqft
Condo/Apt Unit, Residential, Condominium
Built in 1990
-- sqft lot
$-- Zestimate®
C$286/sqft
C$683/mo HOA
What's special
Beautiful landscaped groundsUnderground parking
- 2 days
- 35
- 2
Zillow last checked:
Listing updated:
Listed by:
Maria Martinez, Salesperson,
Century 21 Heritage House Ltd.,
Connor Mcleod, Broker Manager,
Century 21 Heritage House Ltd.
Source: ITSO,MLS®#: 40878577Originating MLS®#: Cornerstone Association of REALTORS®
Facts & features
Interior
Bedrooms & bathrooms
- Bedrooms: 2
- Bathrooms: 2
- Full bathrooms: 2
- Main level bathrooms: 2
- Main level bedrooms: 2
Bedroom
- Features: Carpet Free
- Level: Main
Other
- Features: Carpet Free, Ensuite
- Level: Main
Bathroom
- Features: 4-Piece
- Level: Main
Other
- Features: 3-Piece
- Level: Main
Dining room
- Features: Carpet Free
- Level: Main
Kitchen
- Features: Carpet Free
- Level: Main
Living room
- Features: Carpet Free
- Level: Main
Office
- Description: The laundry is here as well. Office and Laundry in same room.
- Level: Main
Heating
- Baseboard, Electric
Cooling
- None
Appliances
- Included: Dishwasher, Dryer, Range Hood, Refrigerator, Stove, Washer
- Laundry: In-Suite
Features
- Has fireplace: No
Interior area
- Total structure area: 1,030
- Total interior livable area: 1,030 sqft
- Finished area above ground: 1,030
Property
Parking
- Total spaces: 1
- Parking features: Attached Garage, Covered, Guest
- Attached garage spaces: 1
- Details: Assigned Space: 81
Features
- Stories: 6
- Frontage type: East
Lot
- Features: Urban, Cul-De-Sac, Highway Access, Hospital, Library, Park, Place of Worship, Playground Nearby, Public Transit, Rec./Community Centre, Regional Mall, Schools, Shopping Nearby, Skiing, Trails
Details
- Parcel number: 232400068
- Zoning: R2DC5
- Other equipment: Intercom
Construction
Type & style
- Home type: Condo
- Architectural style: Apartment
- Property subtype: Condo/Apt Unit, Residential, Condominium
- Attached to another structure: Yes
Materials
- Stucco
- Roof: Flat
Condition
- 31-50 Years
- New construction: No
- Year built: 1990
Utilities & green energy
- Sewer: Sewer (Municipal)
- Water: Municipal
Community & HOA
HOA
- Has HOA: Yes
- Amenities included: Elevator(s), Fitness Center, Sauna, Parking
- Services included: Insurance, Building Maintenance, Common Elements, Maintenance Grounds, Parking, Property Management Fees, Water
- HOA fee: C$683 monthly
Location
- Region: Kitchener
Financial & listing details
- Price per square foot: C$286/sqft
- Annual tax amount: C$1,912
- Date on market: 11/15/2026
- Inclusions: Dishwasher, Dryer, Range Hood, Refrigerator, Stove, Washer
Price history
| Date | Event | Price |
|---|---|---|
| 11/15/2026 | Listed for sale | C$295,000C$286/sqft |
Source: ITSO #40878577 Report a problem | ||
Public tax history
Tax history is unavailable.
Climate risks
Neighborhood: Stanley Park
Nearby schools
GreatSchools rating
No schools nearby
We couldn't find any schools near this home.
Schools provided by the listing agent
- Elementary: Franklin P.S., Sunnyside P.S., St. Daniel C.E.S
- High: Eastwood C.I., St. Mary's H.S.
Source: ITSO. This data may not be complete. We recommend contacting the local school district to confirm school assignments for this home.

Similar homes
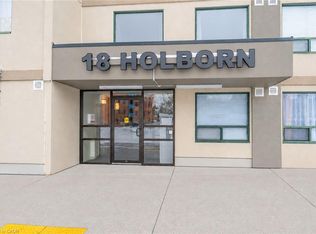
- C$279,9002 bd2 ba977 sqft18 Holborn Ct #211, Kitchener, ON N2A 4A1For Sale
 MLS ID #40866874, Caroline Nichols, Salesperson, Royal Lepage Wolle Realty. ITSO
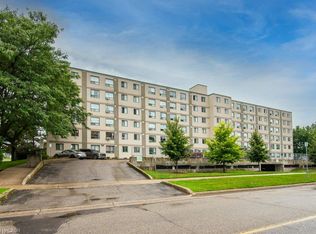
- C$329,9002 bd2 ba1k sqft18 Holborn Ct #409, Kitchener, ON N2A 4A1For Sale
 MLS ID #40859684, Brian Santos, Broker Manager, Re/Max Twin City Realty Inc.. ITSO
- C$299,0002 bd1 ba989 sqft24 Midland Dr #403, Kitchener, ON N2A 2A8For Sale
 MLS ID #40855901, Tony Johal, Broker, Re/Max Twin City Realty Inc.. ITSO
- C$299,9992 bd2 ba1k sqft11 Grand River Blvd #23, Kitchener, ON N2A 2T2For Sale
 MLS ID #40877020, Tiff Iden, Salesperson, Royal Lepage Wolle Realty. ITSO
