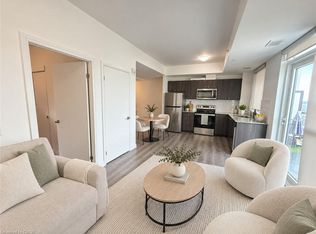
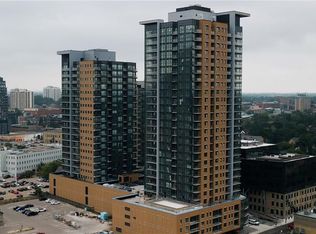
This bright, beautifully finished condo features floor-to-ceiling windows, wide-plank flooring, and an open-concept layout that makes excellent use of the space. The kitchen stands out with light wood-grain cabinetry, sleek white countertops, a glossy subway-tile backsplash, stainless steel appliances, and a convenient breakfast bar. A comfortable bedroom, dedicated work-from-home nook, and private balcony add to a home that's as functional as it is inviting. Located directly on the ION LRT line in the heart of Kitchener's thriving technology district, you'll enjoy excellent connectivity and a neighbourhood with plenty going on. The building amenities are a major bonus: an outdoor pool, basketball court, BBQ area, dedicated pet walking space, fully equipped gym, party room, and an upscale lobby. With this much to enjoy at home, you might find yourself making fewer plans to go out. Available immediately, with flexible closing options.
For sale
C$309,900
108 Garment St #1210, Kitchener, ON N2G 0C8
1beds
540sqft
Condo/Apt Unit, Residential, Condominium
Built in ----
-- sqft lot
$-- Zestimate®
C$574/sqft
C$542/mo HOA
What's special
Bright beautifully finished condoFloor-to-ceiling windowsWide-plank flooringOpen-concept layoutLight wood-grain cabinetrySleek white countertopsGlossy subway-tile backsplash
- 4 hours
- 2
- 0
Zillow last checked:
Listing updated:
Listed by:
Tim Bolton, Salesperson,
Condo Culture, Brokerage
Source: ITSO,MLS®#: 40878491Originating MLS®#: Cornerstone Association of REALTORS®
Facts & features
Interior
Bedrooms & bathrooms
- Bedrooms: 1
- Bathrooms: 1
- Full bathrooms: 1
- Main level bathrooms: 1
- Main level bedrooms: 1
Other
- Level: Main
Bathroom
- Features: 4-Piece
- Level: Main
Kitchen
- Level: Main
Laundry
- Description: In Suite
- Level: Main
Living room
- Description: includes Dining Area
- Features: Walkout to Balcony/Deck
- Level: Main
Heating
- Forced Air
Cooling
- Central Air
Appliances
- Included: Built-in Microwave, Dishwasher, Dryer, Refrigerator, Stove, Washer
- Laundry: In-Suite
Features
- None
- Has fireplace: No
Interior area
- Total structure area: 540
- Total interior livable area: 540 sqft
- Finished area above ground: 540
Property
Parking
- Total spaces: 1
- Parking features: No Driveway Parking
- Garage spaces: 1
- Details: Assigned Space: Unassigned
Features
- Stories: 1
- Patio & porch: Open
- Has private pool: Yes
- Pool features: In Ground
- Frontage type: West
Lot
- Features: Urban, Arts Centre, City Lot, Highway Access, Hospital, Library, Park, Public Transit, Schools, Shopping Nearby
Details
- Parcel number: 237440152
- Zoning: D6
Construction
Type & style
- Home type: Condo
- Architectural style: Apartment
- Property subtype: Condo/Apt Unit, Residential, Condominium
- Attached to another structure: Yes
Materials
- Brick Veneer, Block, Metal/Steel Siding
- Roof: Tar/Gravel
Condition
- 0-5 Years
- New construction: No
Utilities & green energy
- Sewer: Sewer (Municipal)
- Water: Municipal
Community & HOA
HOA
- Has HOA: Yes
- Amenities included: Business Centre (WiFi Bldg), Barbecue, Elevator(s), Fitness Center, Pool, Roof Deck
- HOA fee: C$542 monthly
Location
- Region: Kitchener
Financial & listing details
- Price per square foot: C$574/sqft
- Annual tax amount: C$3,149
- Date on market: 11/18/2026
- Inclusions: Built-in Microwave, Dishwasher, Dryer, Refrigerator, Stove, Washer
Price history
| Date | Event | Price |
|---|---|---|
| 11/18/2026 | Listed for sale | C$309,900C$574/sqft |
Source: ITSO #40878491 Report a problem | ||
| 10/28/2022 | Listing removed | -- |
Source: Zillow Rental Network_1 Report a problem | ||
| 10/20/2022 | Listed for rent | C$1,950C$4/sqft |
Source: Zillow Rental Network_1 #40333709 Report a problem | ||
Public tax history
Tax history is unavailable.
Climate risks
Neighborhood: City Commercial Core
Nearby schools
GreatSchools rating
No schools nearby
We couldn't find any schools near this home.

Similar homes
- C$275,0001 bd1 ba540 sqft108 Garment St #1110, Kitchener, ON N2G 0C8For Sale
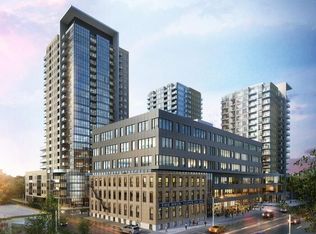 MLS ID #40878972, Vince Vasco, Salesperson, Royal LePage Wolle Realty. ITSO
- C$335,0001 bd1 ba625 sqftTower 1 Union Towers, Kitchener, ON N2G 0E3For Sale
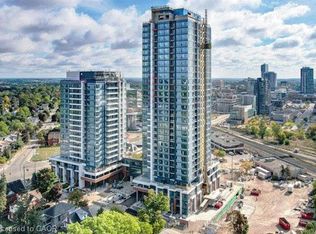 MLS ID #40879204, Eric Maltby, Salesperson, Condo Culture, Brokerage. ITSO
- C$299,9001 bd2 ba586 sqftDtk Condos, Kitchener, ON N2H 0C7For Sale
 MLS ID #40878372, Satvik Nagpal, Salesperson, Valery Real Estate Inc.. ITSO
- C$349,9001 bd1 ba500 sqftStation Park, Kitchener, ON N2G 0G5For Sale
 MLS ID #40877854, Tim Bolton, Salesperson, Condo Culture, Brokerage. ITSO
