BUY DIRECTLY FROM THE BUILDER. BRAND NEW, NEVER OCCUPIED—AND READY TO ENJOY. Why settle for a resale condo when you can own a newly completed, upgraded corner suite at DUO in Station Park? Suite 706 is offered directly by the developer, with no previous occupants, 572 sq. ft. of thoughtfully designed living space and underground parking included in the price. Its west-facing corner position makes a lasting first impression. Large windows bring natural light into the open-concept living and dining area, while the separate bedroom enjoys windows on two sides—a welcome departure from the typical one-bedroom layout. Step onto your private balcony to enjoy afternoon sun and views across the surrounding neighbourhood. Inside, warm wood-grain cabinetry, quartz countertops, stainless steel appliances, a distinctive geometric tile backsplash and an island with seating give the kitchen both character and practicality. The beautifully finished bathroom features a glass-enclosed shower, while wide-plank flooring, in-suite laundry and smart storage complete this fresh, move-in-ready home. Station Park delivers amenities that feel like an extension of your home: bowling lanes, a swim spa, hot tub, sauna, fitness and Peloton studios, yoga spaces, lounges, co-working areas, rooftop terraces and BBQ areas. Google is across the street, with ION LRT, Kitchener GO, dining, cafés and downtown entertainment close by. A new home, purchased directly from the builder, with corner-suite light, extra space, upgrades and parking—all without waiting for construction. IMPORTANT HST REBATE INFORMATION: The advertised price includes applicable HST rebates for eligible purchasers. The rebate opportunity associated with this pricing has a March 31, 2027 deadline, subject to agreement, closing and eligibility requirements. Buyers who do not qualify may owe additional HST.
For sale
C$369,900
25 Wellington St S #706, Kitchener, ON N2G 0G5
1beds
572sqft
Condo/Apt Unit, Residential, Condominium
Built in ----
-- sqft lot
$-- Zestimate®
C$647/sqft
C$456/mo HOA
What's special
West-facing corner positionWarm wood-grain cabinetryQuartz countertopsStainless steel appliancesDistinctive geometric tile backsplashWide-plank flooringIn-suite laundry
- 10 hours
- 3
- 0
Zillow last checked:
Listing updated:
Listed by:
Tim Bolton, Salesperson,
Condo Culture, Brokerage
Source: ITSO,MLS®#: 40877874Originating MLS®#: Cornerstone Association of REALTORS®
Facts & features
Interior
Bedrooms & bathrooms
- Bedrooms: 1
- Bathrooms: 1
- Full bathrooms: 1
- Main level bathrooms: 1
- Main level bedrooms: 1
Other
- Level: Main
Bathroom
- Features: 3-Piece
- Level: Main
Other
- Description: Includes Dining Area
- Features: Walkout to Balcony/Deck
- Level: Main
Laundry
- Description: In Suite
- Level: Main
Heating
- Forced Air, Natural Gas
Cooling
- Central Air
Appliances
- Included: Built-in Microwave, Dishwasher, Dryer, Refrigerator, Stove, Washer
- Laundry: In-Suite
Features
- None
- Has fireplace: No
Interior area
- Total structure area: 572
- Total interior livable area: 572 sqft
- Finished area above ground: 572
Property
Parking
- Total spaces: 1
- Parking features: No Driveway Parking
- Garage spaces: 1
- Details: Assigned Space: Unassigned
Features
- Stories: 1
- Patio & porch: Open
- Frontage type: North
Lot
- Features: Urban, Arts Centre, City Lot, Near Golf Course, Highway Access, Hospital, Library, Park, Public Transit, Rec./Community Centre, Schools, Shopping Nearby
Details
- Parcel number: 222222222
- Zoning: MU3
Construction
Type & style
- Home type: Condo
- Architectural style: Apartment
- Property subtype: Condo/Apt Unit, Residential, Condominium
- Attached to another structure: Yes
Materials
- Concrete, Metal/Steel Siding, Stucco
- Roof: Tar/Gravel
Condition
- New Construction
- New construction: No
Utilities & green energy
- Sewer: Sewer (Municipal)
- Water: Municipal-Metered
Community & HOA
HOA
- Has HOA: Yes
- Amenities included: Concierge, Elevator(s), Fitness Center, Game Room, Pool, Roof Deck, Sauna
- HOA fee: C$456 monthly
Location
- Region: Kitchener
Financial & listing details
- Price per square foot: C$647/sqft
- Date on market: 11/12/2026
- Inclusions: Built-in Microwave, Dishwasher, Dryer, Refrigerator, Stove, Washer
Price history
| Date | Event | Price |
|---|---|---|
| 11/12/2026 | Listed for sale | C$369,900C$647/sqft |
Source: ITSO #40877874 Report a problem | ||
Public tax history
Tax history is unavailable.
Climate risks
Neighborhood: KW Hosptial
Nearby schools
GreatSchools rating
No schools nearby
We couldn't find any schools near this home.
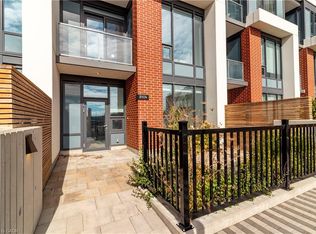
- C$569,9002 bd3 ba1.2k sqft15 Wellington St S #104, Kitchener, ON N2G0E4For Sale
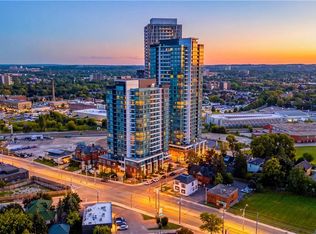
- C$335,0001 bd1 ba570 sqft5 Wellington St S #1011, Kitchener, ON N2G0E3For Sale
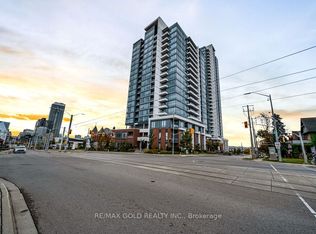
- C$374,9001 bd1 ba-- sqft5 Wellington St S #1405, Kitchener, ON N2G0E3For Sale
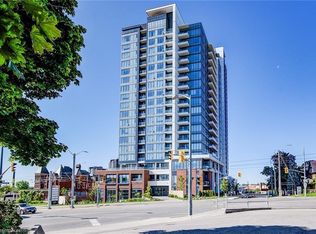
- C$---- bd1 ba400 sqft5 Wellington St S #208, Kitchener, ON N2G0E3Off Market
Similar homes
- C$349,9001 bd1 ba500 sqftStation Park, Kitchener, ON N2G 0G5For Sale
 MLS ID #40877854, Tim Bolton, Salesperson, Condo Culture, Brokerage. ITSO
- C$325,0001 bd1 ba602 sqftChalie West, Kitchener, ON N2G 0C9New Construction
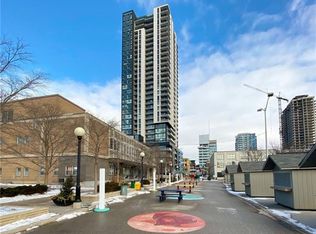 MLS ID #40874167, Vince Vasco, Salesperson, Royal LePage Wolle Realty. ITSO
- C$389,9001 bd1 ba633 sqftCaroline Street Residences, Waterloo, ON N2L 0J8For Sale
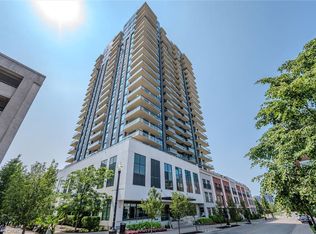 MLS ID #40877762, Neil Strickler, Salesperson, Royal LePage Wolle Realty. ITSO
- C$349,9001 bd1 ba683 sqft741 King St W #812, Kitchener, ON N2G 0E9For Sale
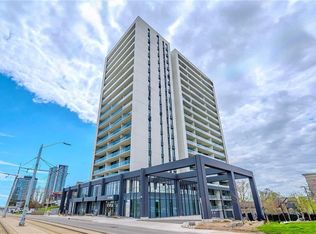 MLS ID #40875362, Samarjeet Sidhu, Broker of Record, Unity Realty Brokerage Inc. ITSO
