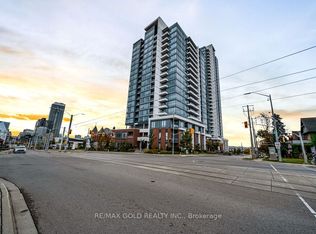
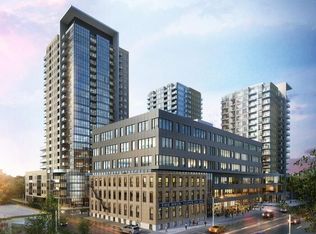
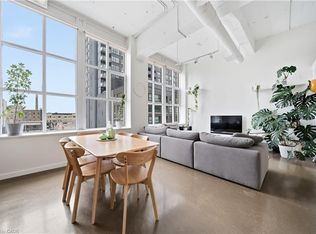
Welcome to 5 Wellington, Suite 1009, a rare corner one-bedroom residence within Station Park’s Union Towers, one of Kitchener’s most sought-after condominium communities. Offering 625 square feet of interior living space, this bright and airy suite is bathed in natural light from its corner exposure, with an elevated vantage point overlooking Midtown Kitchener. The open-concept layout makes every principal room feel spacious, creating comfortable space for everyday living and for entertaining guests. The primary bedroom is tucked into the interior of the suite, a calm and private retreat with plenty of room for a full-sized bedroom set and a generous closet that keeps everything organized and out of sight. Station Park is set along the LRT line and right beside the growing Google campus, placing you at the center of Kitchener’s Innovation District. Whether you commute by transit, walk to work, or simply want the best of the city at your doorstep, the location is hard to beat. Spread across six acres, the community pairs well-appointed interiors with an exceptional collection of amenities, including an aquatics room, a professionally designed amenity kitchen, a private dining room, a fitness centre, a Peloton studio, an indoor and outdoor party room area, Brunswick bowling lanes, and much more. This is contemporary urban living at its best, with style, convenience, and great amenities all in one address!
For sale
C$335,000
5 Wellington St S #1009, Kitchener, ON N2G 0E3
1beds
625sqft
Condo/Apt Unit, Residential, Condominium
Built in ----
-- sqft lot
$-- Zestimate®
C$536/sqft
C$512/mo HOA
What's special
Corner one-bedroom residenceBright and airy suiteOpen-concept layoutWell-appointed interiors
- 2 hours
- 0
- 0
Zillow last checked:
Listing updated:
Listed by:
Eric Maltby, Salesperson,
Condo Culture, Brokerage
Source: ITSO,MLS®#: 40879204Originating MLS®#: Cornerstone Association of REALTORS®
Facts & features
Interior
Bedrooms & bathrooms
- Bedrooms: 1
- Bathrooms: 1
- Full bathrooms: 1
- Main level bathrooms: 1
- Main level bedrooms: 1
Bedroom
- Level: Main
Bathroom
- Features: 4-Piece
- Level: Main
Other
- Level: Main
Laundry
- Level: Main
Living room
- Level: Main
Heating
- Forced Air, Natural Gas
Cooling
- Central Air
Appliances
- Included: Built-in Microwave, Dishwasher, Dryer, Refrigerator, Stove, Washer
- Laundry: In-Suite
Features
- None
- Has fireplace: No
Interior area
- Total structure area: 625
- Total interior livable area: 625 sqft
- Finished area above ground: 625
Property
Parking
- Total spaces: 1
- Parking features: Unassigned, Covered, Guest
- Garage spaces: 1
Features
- Stories: 1
- Patio & porch: Open
- Has private pool: Yes
- Pool features: Other
- Frontage type: South
Lot
- Features: Urban, Arts Centre, Business Centre, City Lot, Hospital, Library, Park, Place of Worship, Public Transit, Shopping Nearby
Details
- Parcel number: 237540141
- Zoning: C5&C3
Construction
Type & style
- Home type: Condo
- Architectural style: Apartment
- Property subtype: Condo/Apt Unit, Residential, Condominium
- Attached to another structure: Yes
Materials
- Block
- Roof: Flat, Tar/Gravel
Condition
- 0-5 Years
- New construction: No
Utilities & green energy
- Sewer: Sewer (Municipal)
- Water: Municipal
Community & HOA
HOA
- Has HOA: Yes
- Amenities included: Concierge, Elevator(s), Fitness Center, Game Room, Party Room, Roof Deck, Parking
- HOA fee: C$512 monthly
Location
- Region: Kitchener
Financial & listing details
- Price per square foot: C$536/sqft
- Annual tax amount: C$2,966
- Date on market: 11/18/2026
- Inclusions: Built-in Microwave, Dishwasher, Dryer, Refrigerator, Stove, Washer
Price history
| Date | Event | Price |
|---|---|---|
| 11/18/2026 | Listed for sale | C$335,000C$536/sqft |
Source: ITSO #40879204 Report a problem | ||
Public tax history
Tax history is unavailable.
Climate risks
Neighborhood: KW Hosptial
Nearby schools
GreatSchools rating
No schools nearby
We couldn't find any schools near this home.
- C$---- bd-- ba-- sqft5 Wellington St S #315, Kitchener, ON N2G0E3Off Market
- C$374,9001 bd1 ba-- sqft5 Wellington St S #1405, Kitchener, ON N2G0E3For Sale
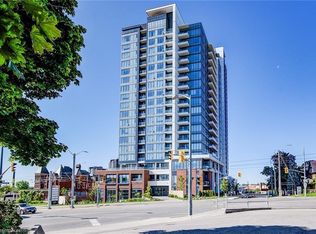
- C$---- bd1 ba400 sqft5 Wellington St S #208, Kitchener, ON N2G0E3Off Market
- C$--1 bd1 ba580 sqft5 Wellington St S #1703, Kitchener, ON N2G0E3Off Market

Similar homes
- C$335,0001 bd1 ba570 sqft5 Wellington St S #1011, Kitchener, ON N2G 0E3For Sale
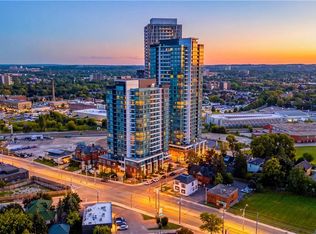 MLS ID #40857981, Andy Singh, Salesperson, Exp Realty. ITSO
- C$338,8881 bd1 ba523 sqftThe Bright Building, Kitchener, ON N2G 1E3For Sale
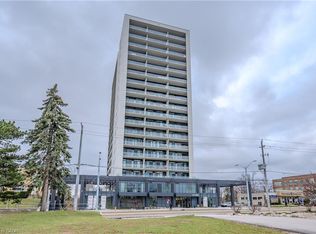 MLS ID #40878668, Riz Jadavji, Salesperson, Royal LePage Wolle Realty. ITSO
- C$275,0001 bd1 ba540 sqft108 Garment St #1110, Kitchener, ON N2G 0C8For Sale
 MLS ID #40878972, Vince Vasco, Salesperson, Royal LePage Wolle Realty. ITSO
- C$344,9002 bd1 ba905 sqftKaufman Lofts, Kitchener, ON N2G 1C3For Sale
 MLS ID #40876505, Paul Koebel, Salesperson, Royal LePage Wolle Realty. ITSO
