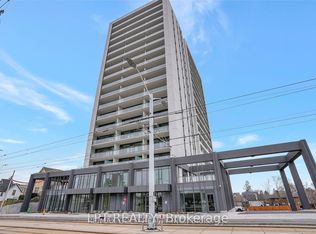
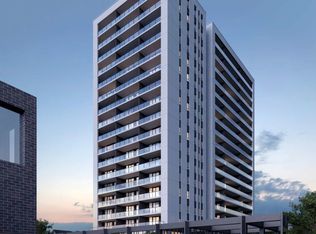
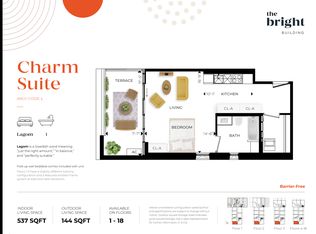
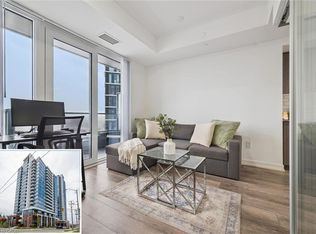
ONE PARKING SPACE INCLUDED. Welcome to 741 King Street West, this modern one-bedroom, one-bathroom condo is situated within close proximity to Canada’s fastest-growing tech hub. Ideally located within the heart of Downtown Kitchener and POSITIONED PERFECTLY near offices like Google, KPMG, Sun Life not to mention a close walk to the Waterloo Regional Health Unit (formerly Grand River Hospital). It offers unmatched convenience with easy access to many academic institutions like Wilfrid Laurier University, the University of Waterloo, & Conestoga College. Located steps from KitchenerWaterloo’s best restaurants, shopping, and entertainment, and directly along the ION LRT rapid transit line, YOU’RE SEAMLESSLY CONNECTED across Waterloo, Kitchener, and Cambridge. You are greeted into the building with a SLEEK SCANDINAVIAN DESIGN that features cutting-edge smart home technology with the “InCharge Smart Home System,” giving you full control of lighting, temperature, security, and hydro usage from a touch panel or smartphone app. Enjoy high-speed internet, a DIGITAL KEYLESS LOCK, PACKAGE DELIVERY NOTIFICATIONS, AND A PRIVATE TERRACE. The European-style kitchen features quartz countertops, built-in appliances, and generous storage options. Premium building amenities include the cozy “Hygee” LOUNGE COMPLETE WITH MODERN FURNISHINGS, A LIBRARY, CAFÉ, AND FIREPLACE SEATING AREA, TWO SAUNAS, A FIREPIT, A COMMUNAL TABLE, a kitchen and bar, and lounge areas. This unit comes complete with its OWN DEDICATED PARKING SPACE; also equipped with electric vehicle charging stations, ample visitor parking, large bike storage and repair station. This is your chance to live in one of Kitchener’s most connected and innovative buildings.
For sale
C$349,888
741 King St W #304, Kitchener, ON N2G 1E3
1beds
523sqft
Condo/Apt Unit, Residential, Condominium
Built in 2024
-- sqft lot
$-- Zestimate®
C$669/sqft
C$469/mo HOA
What's special
- 16 days
- 14
- 0
Zillow last checked:
Listing updated:
Listed by:
Riz Jadavji, Salesperson,
Royal LePage Wolle Realty,
Dylan Mccomiskey, Salesperson,
ROYAL LEPAGE WOLLE REALTY
Source: ITSO,MLS®#: 40857904Originating MLS®#: Cornerstone Association of REALTORS®
Facts & features
Interior
Bedrooms & bathrooms
- Bedrooms: 1
- Bathrooms: 1
- Full bathrooms: 1
- Main level bathrooms: 1
- Main level bedrooms: 1
Kitchen
- Level: Main
Heating
- Electric Forced Air
Cooling
- Central Air
Appliances
- Included: Dishwasher, Dryer, Range Hood, Refrigerator, Stove, Washer
- Laundry: In-Suite
Features
- Built-In Appliances, Elevator, Sauna, Separate Heating Controls, Ventilation System
- Basement: None
- Has fireplace: No
Interior area
- Total structure area: 523
- Total interior livable area: 523 sqft
- Finished area above ground: 523
Video & virtual tour
Property
Parking
- Total spaces: 1
- Parking features: Outside/Surface/Open
- Has garage: Yes
- Uncovered spaces: 1
- Details: Assigned Space: 48
Features
- Stories: 1
- Patio & porch: Terrace
- Frontage type: South
Lot
- Features: Urban, City Lot, High Traffic Area, Highway Access, Hospital, Major Highway, Park, Place of Worship, Public Transit, Schools
Details
- Parcel number: 237830065
- Zoning: MU-3
Construction
Type & style
- Home type: Condo
- Architectural style: Apartment
- Property subtype: Condo/Apt Unit, Residential, Condominium
- Attached to another structure: Yes
Materials
- Concrete
- Foundation: Poured Concrete
- Roof: Flat
Condition
- 0-5 Years
- New construction: No
- Year built: 2024
Utilities & green energy
- Sewer: Sewer (Municipal)
- Water: Municipal
- Utilities for property: At Lot Line-Municipal Water
Community & HOA
HOA
- Has HOA: Yes
- Amenities included: Barbecue, Concierge, Elevator(s), Party Room, Roof Deck, Sauna
- Services included: Insurance, Maintenance Grounds, Internet, Trash
- HOA fee: C$469 monthly
Location
- Region: Kitchener
Financial & listing details
- Price per square foot: C$669/sqft
- Annual tax amount: C$3,318
- Date on market: 8/25/2026
- Inclusions: Dishwasher, Dryer, Range Hood, Refrigerator, Stove, Washer
Price history
| Date | Event | Price |
|---|---|---|
| 8/25/2026 | Listed for sale | C$349,888C$669/sqft |
Source:  TRREB #X13709148 Report a problem TRREB #X13709148 Report a problem | ||
| 7/17/2025 | Listing removed | C$1,625C$3/sqft |
Source: Zillow Rentals Report a problem | ||
| 7/2/2025 | Listed for rent | C$1,625C$3/sqft |
Source: Zillow Rentals Report a problem | ||
| 6/6/2025 | Listing removed | C$1,625C$3/sqft |
Source: Zillow Rentals Report a problem | ||
| 5/26/2025 | Price change | C$1,625-15.4%C$3/sqft |
Source: Zillow Rentals Report a problem | ||
| 5/5/2025 | Listed for rent | C$1,920C$4/sqft |
Source: Zillow Rentals Report a problem | ||
| 4/24/2025 | Listing removed | C$1,920C$4/sqft |
Source: Zillow Rentals Report a problem | ||
| 4/9/2025 | Listed for rent | C$1,920C$4/sqft |
Source: Zillow Rentals Report a problem | ||
| 3/12/2025 | Listing removed | C$1,920C$4/sqft |
Source: Zillow Rentals Report a problem | ||
| 2/25/2025 | Listed for rent | C$1,920C$4/sqft |
Source: Zillow Rentals Report a problem | ||
| 10/17/2024 | Listing removed | C$1,920C$4/sqft |
Source: Zillow Rentals Report a problem | ||
| 6/26/2024 | Listed for rent | C$1,920C$4/sqft |
Source: Zillow Rentals Report a problem | ||
| 6/18/2024 | Listing removed | -- |
Source: Zillow Rentals Report a problem | ||
| 5/7/2024 | Listed for rent | C$1,920C$4/sqft |
Source: Zillow Rentals Report a problem | ||
Public tax history
Tax history is unavailable.
Climate risks
Neighborhood: KW Hosptial
Nearby schools
GreatSchools rating
No schools nearby
We couldn't find any schools near this home.
Schools provided by the listing agent
- Elementary: King Edward Ps, Our Lady Of Grace Ces
- High: Cameron Heights Ci, St. Mary’s High School
Source: ITSO. This data may not be complete. We recommend contacting the local school district to confirm school assignments for this home.

Similar homes
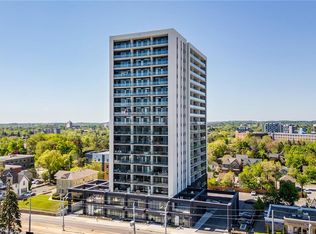
- C$329,9001 bd1 ba629 sqft741 King St W #306, Kitchener, ON N2G 1E3For Sale
 MLS ID #40843804, Jitesh Kakkar, Salesperson, EXP REALTY. ITSO
 - C$369,9002 bd2 ba765 sqft155 Saint Leger St #206, Kitchener, ON N2H 0B9For Sale
 MLS ID #40860014, Michelle Anne Mcphee, Broker, RE/MAX SOLID GOLD REALTY (II) LTD.. ITSO
 - C$378,5001 bd1 ba570 sqft5 Wellington St S #1011, Kitchener, ON N2G 0E3For Sale
 MLS ID #40857981, Andy Singh, Salesperson, EXP REALTY. ITSO
 - C$320,0001 bd1 ba497 sqft15 Wellington St S #903, Kitchener, ON N2G 0E4For Sale
 MLS ID #40855855, Samantha Ramos, Salesperson, Royal LePage Wolle Realty. ITSO
