Welcome to this stunning 1-bedroom plus den, 1-bath condo offering the perfect blend of style, comfort, and low-maintenance living in one of the area's most sought-after neighbourhoods. This beautifully appointed unit features high-end finishes, abundant natural light, a primary bedroom complete with a walk-in closet and ensuite access, convenient in-suite laundry, one underground parking space, and a private locker. The versatile den is ideal for a home office. Enjoy an impressive selection of building amenities, including a fitness centre, event room, rooftop terrace with BBQ area and beautiful views, bike storage, and even a dog washing station. The well-maintained building also offers keyless entry. Perfectly situated just minutes from restaurants, shopping, theatres, the community centre, and the renowned St. Jacobs Farmers' Market. Outdoor enthusiasts will appreciate the nearby Walter Bean Trail, Grand River, RIM Park, and Grey Silo Golf Course. Conveniently located close to two universities with quick access to Highways 85 and 401, making commuting a breeze. This exceptional condo truly has it all—don't miss your opportunity to make it yours. Book your private showing today!
For sale
C$349,900
255 Northfield Dr E #308, Waterloo, ON N2K 0G5
1beds
582sqft
Condo/Apt Unit, Residential, Condominium
Built in ----
-- sqft lot
$-- Zestimate®
C$601/sqft
C$493/mo HOA
What's special
High-end finishesAbundant natural lightConvenient in-suite laundry
- 52 days |
- 15 |
- 0 |
Zillow last checked:
Listing updated:
Listed by:
Mike Moher, Salesperson,
Royal LePage Wolle Realty
Source: ITSO,MLS®#: 40843481Originating MLS®#: Cornerstone Association of REALTORS®
Facts & features
Interior
Bedrooms & bathrooms
- Bedrooms: 1
- Bathrooms: 1
- Full bathrooms: 1
- Main level bathrooms: 1
- Main level bedrooms: 1
Other
- Level: Main
Bathroom
- Features: 4-Piece
- Level: Main
Den
- Level: Main
Kitchen
- Level: Main
Laundry
- Level: Main
Living room
- Level: Main
Heating
- Forced Air, Natural Gas
Cooling
- Central Air
Appliances
- Included: Dishwasher, Dryer, Refrigerator, Stove, Washer
- Laundry: In-Suite
Features
- Auto Garage Door Remote(s), Separate Heating Controls
- Windows: Window Coverings
- Has fireplace: No
Interior area
- Total structure area: 582
- Total interior livable area: 582 sqft
- Finished area above ground: 582
Property
Parking
- Total spaces: 1
- Parking features: Garage Door Opener, Covered
- Garage spaces: 1
Features
- Stories: 3
- Patio & porch: Open
- Frontage type: North
Lot
- Features: Urban, Near Golf Course, Greenbelt, Highway Access, Library, Major Highway, Open Spaces, Park, Place of Worship, Public Transit, Rec./Community Centre, Regional Mall, Schools, Shopping Nearby, Trails
Details
- Parcel number: 237100383
- Zoning: MXC
Construction
Type & style
- Home type: Condo
- Property subtype: Condo/Apt Unit, Residential, Condominium
- Attached to another structure: Yes
Materials
- Aluminum Siding, Brick
- Roof: Tar/Gravel
Condition
- 6-15 Years
- New construction: No
Utilities & green energy
- Sewer: Sewer (Municipal)
- Water: Municipal
Community & HOA
Community
- Security: Smoke Detector
HOA
- Has HOA: Yes
- Amenities included: Elevator(s), Fitness Center, Industrial Water Softener, Party Room, Roof Deck, Parking
- Services included: Insurance, Building Maintenance, C.A.M., Maintenance Grounds, Internet, Parking, Trash, Property Management Fees, Roof, Snow Removal
- HOA fee: C$493 monthly
Location
- Region: Waterloo
Financial & listing details
- Price per square foot: C$601/sqft
- Annual tax amount: C$3,137
- Date on market: 6/28/2026
- Inclusions: Dishwasher, Dryer, Garage Door Opener, Refrigerator, Smoke Detector, Stove, Washer, Window Coverings
Price history
| Date | Event | Price |
|---|---|---|
| 7/19/2026 | Price change | C$349,900-1.4%C$601/sqft |
Source: ITSO #40843481 Report a problem | ||
| 6/28/2026 | Listed for sale | C$354,990-17.4%C$610/sqft |
Source: ITSO #40843481 Report a problem | ||
| 1/24/2023 | Listing removed | -- |
Source:  Cornerstone Association of REALTORS® - Hamilton-Burlington #H4153341 Report a problem Cornerstone Association of REALTORS® - Hamilton-Burlington #H4153341 Report a problem | ||
| 1/10/2023 | Listed for sale | C$429,900C$739/sqft |
Source: Cornerstone Association of REALTORS® - Hamilton-Burlington #H4153341 Report a problem | ||
Public tax history
Tax history is unavailable.
Climate risks
Neighborhood: N2K
Nearby schools
GreatSchools rating
No schools nearby
We couldn't find any schools near this home.
- C$---- bd-- ba-- sqft255 Northfield Dr E #501, Waterloo, ON N2JOff Market
- C$385,0002 bd2 ba800 sqft251 Northfield Dr E #102, Waterloo, ON N2K0G9Sold

- C$392,5001 bd1 ba581 sqft251 Northfield Dr E #610, Waterloo, ON N2K0G9Sold
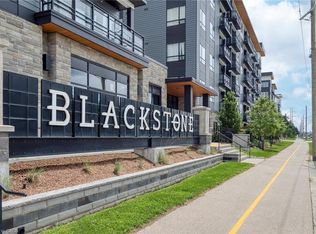
- C$--2 bd2 ba834 sqft251 Northfield Dr E #609, Waterloo, ON N2K0G9Off Market
- C$380,0001 bd1 ba581 sqft251 Northfield Dr E #418, Waterloo, ON N2K0G9Sold
- C$---- bd-- ba-- sqft251 Northfield Dr E #206, Waterloo, ON N2K0G9Off Market
- C$572,5003 bd2 ba1k sqft255 Northfield Dr E #602, Waterloo, ON N2K0G5Sold
- C$--2 bd2 ba1k sqft255 Northfield Dr E #201, Waterloo, ON N2K0G5Off Market
Similar homes
- C$349,0001 bd1 ba584 sqft243 Northfield Dr E #408, Waterloo, ON N2K 0H2For Sale
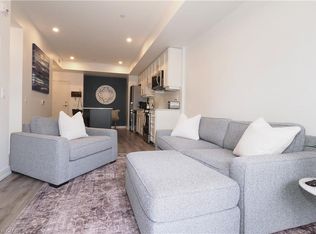 MLS ID #40838919, Kimberley Ann Geimer, Salesperson, RE/MAX TWIN CITY REALTY INC.. ITSO
 - C$354,0001 bd1 ba549 sqftSage Five, Waterloo, ON N2L 0G2For Sale
 MLS ID #40843412, Imy Zhang, Salesperson, Avion Realty Inc.. ITSO
 - C$320,0001 bd1 ba497 sqft15 Wellington St S #903, Kitchener, ON N2G 0E4For Sale
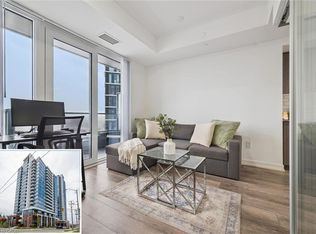 MLS ID #40855855, Samantha Ramos, Salesperson, Royal LePage Wolle Realty. ITSO
 - C$379,9001 bd1 ba604 sqftThe Red, Waterloo, ON N2J 0C6For Sale
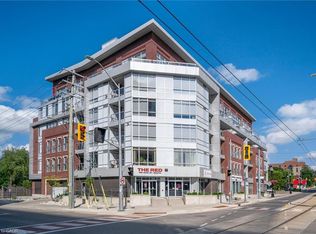 MLS ID #40854355, Bonnie Bender, Salesperson, RE/MAX SOLID GOLD REALTY (II) LTD.. ITSO
 - C$350,0001 bd1 ba751 sqft1 Victoria, Kitchener, ON N2G 0B5For SaleMLS ID #40854559, Jen Ziegler, Salesperson, RE/MAX SOLID GOLD REALTY (II) LTD.. ITSO
- C$335,0001 bd1 ba604 sqft107 Roger St #308, Waterloo, ON N2J 0G3For SaleMLS ID #40853075, Tamara Vukovic, Salesperson, Royal LePage Wolle Realty. ITSO
- C$349,9001 bd1 ba660 sqft85 Duke St W #1511, Kitchener, ON N2H 0B7For SaleMLS ID #40851528, Kenny Chen, Broker, RE/MAX TWIN CITY REALTY INC.. ITSO
- C$388,0002 bd2 ba668 sqft158 King St N #81201, Waterloo, ON N2J 0E5For SaleMLS ID #40852538, Ryan Shi, Salesperson, Royal LePage Wolle Realty. ITSO
- C$355,0001 bd1 ba602 sqftCharlie West, Kitchener, ON N2G 0C9For SaleMLS ID #40845514, Jd Zehr, Salesperson, Royal LePage Wolle Realty. ITSO
- C$329,9001 bd1 ba685 sqftGarment Street Condos, Kitchener, ON N2G 0C8For SaleMLS ID #40853168, Matt Bowlby, Salesperson, Royal LePage Wolle Realty. ITSO
- C$339,0001 bd1 ba650 sqft85 Duke St W #1707, Kitchener, ON N2H 0B7For SaleMLS ID #40853107, Matt Bowlby, Salesperson, Royal LePage Wolle Realty. ITSO
- C$300,0001 bd2 ba734 sqft253 Albert St Unit 103, Waterloo, ON N2L 0G3For SaleMLS ID #40853599, Anurag Sharma, Broker, RE/MAX Twin City Realty Inc.. ITSO
- C$319,9001 bd1 ba549 sqft108 Garment St #2409, Kitchener, ON N2G 0E2For SaleMLS ID #40853954, Bob Bunker, Broker, Royal LePage Wolle Realty. ITSO
- C$299,9001 bd1 ba527 sqftSage Ll, Waterloo, ON N2L 0E9For SaleMLS ID #40842592, Scott Michael Jones, Salesperson, CONDO CULTURE, BROKERAGE. ITSO
- C$369,9001 bd1 ba571 sqftCirca 1877, Waterloo, ON N2J 0E7For SaleMLS ID #40822399, Amy Williams, Salesperson, RE/MAX Twin City Realty Inc.. ITSO
- C$374,9991 bd1 ba655 sqftOne28, Waterloo, ON N2J 2X9For SaleMLS ID #40802119, Matin Bromand, Broker, RE/MAX TWIN CITY REALTY INC.. ITSO
- C$298,0001 bd2 ba711 sqft321 Spruce St #710, Waterloo, ON N2L 0G4For SaleMLS ID #40852813, Austin Ye, Salesperson, HOMELIFE LANDMARK REALTY INC. ITSO
- C$350,0001 bd1 ba661 sqft15 Prince Albert Blvd #602, Kitchener, ON N2H 0C2For SaleMLS ID #40821958, Wendy Zhao, Salesperson, KINGSWAY REAL ESTATE BROKERAGE. ITSO
- C$399,0001 bd1 ba596 sqftCirca 1877, Waterloo, ON N2J 0E7For SaleMLS ID #40824623, Matt Bowlby, Salesperson, Royal LePage Wolle Realty. ITSO
- C$359,9001 bd1 ba680 sqft1 Victoria St S #806, Kitchener, ON N2G 0B5For SaleMLS ID #40818551, Stefan Cucak, Salesperson, RE/MAX Twin City Realty Inc.. ITSO
