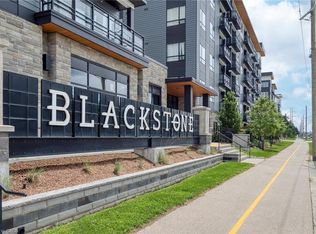
Welcome to Blackstone Condos, where comfort and convenience come together in this beautifully maintained ground floor 2 bedroom, 2 bathroom unit offering over 800 sq. ft. of modern living space. Included is 1 underground parking space, a feature you’ll especially appreciate during the winter months. Freshly painted and completely carpet free, the open concept layout is finished with luxury laminate flooring throughout and offers seamless access to an oversized 270 sq. ft. private patio with a natural gas hookup, perfect for entertaining, BBQing, or enjoying a fire table. The upgraded kitchen is designed with both style and functionality in mind, featuring granite countertops, extended upper cabinetry, stainless steel appliances, a built in microwave, white subway tile backsplash, under mount sink with updated faucet, and convenient pull out drawers for added storage. The spacious primary bedroom includes its own ensuite bathroom, while the second bedroom and additional full bath provide flexibility for guests, a roommate, or a home office. A oversized laundry closet with stacked washer and dryer adds to the everyday practicality of the space. Ideal for pet owners and those looking for easy accessibility, this ground floor location allows you to skip the elevator. Residents also enjoy access to impressive building amenities including a fitness centre, business lounge, and stylish party room.
Sold for $385,000
C$385,000
251 Northfield Dr E #102, Waterloo, ON N2K 0G9
2beds
800sqft
Condo/Apt Unit, Residential, Condominium
Built in 2020
-- sqft lot
$-- Zestimate®
C$481/sqft
C$2,281 Estimated rent
Home value
Not available
Estimated sales range
Not available
Not available
Owner options
List your home for rent
C$2,281/mo
Rent Zestimate®
Find your next renter with Zillow Rental Manager. Plus, with online applications, you can quickly screen prospective tenants – for free.
C$2,281/mo
Rent Zestimate®
Refinance and save
C$2,283/mo
Est. payment
Refinancing to a lower rate could help reduce your monthly payments and save thousands over the life of the loan.
C$2,283/mo
Est. payment
Explore your selling options
Work with a Zillow partner agent
Leverage their expertise and Zillow's premium Showcase listings to get your home seen by more buyers.
Get startedList with your own agent
Get your home in front of millions of buyers by listing it on Zillow.
Learn how to do itSell it yourself
Take full control of how buyers see your home on Zillow by listing For Sale by Owner (FSBO).
List your homeWhat's special
Zillow last checked:
Listing updated:
Listed by:
Juan Pablo Marin, Salesperson,
HOUSESIGMA INC.
Source: ITSO,MLS®#: 40833871Originating MLS®#: Cornerstone Association of REALTORS®
Facts & features
Interior
Bedrooms & bathrooms
- Bedrooms: 2
- Bathrooms: 2
- Full bathrooms: 2
- Main level bathrooms: 2
- Main level bedrooms: 2
Bedroom
- Level: Main
Other
- Level: Main
Bathroom
- Features: 4-Piece
- Level: Main
Bathroom
- Features: 4-Piece
- Level: Main
Foyer
- Level: Main
Great room
- Level: Main
Kitchen
- Level: Main
Laundry
- Level: Main
Other
- Description: 270 sq. ft. Patio!
- Level: Main
Heating
- Electric Forced Air, Hot Water-Other, Water
Cooling
- Central Air
Appliances
- Included: Built-in Microwave, Dishwasher, Dryer, Hot Water Tank Owned, Range Hood, Refrigerator, Washer
- Laundry: Electric Dryer Hookup, In-Suite, Laundry Closet, Main Level, Washer Hookup
Features
- Atrium, Elevator, Florescent Lights, Separate Heating Controls, Separate Hydro Meters, Upgraded Insulation
- Windows: Window Coverings
- Basement: None
- Has fireplace: No
Interior area
- Total structure area: 800
- Total interior livable area: 800 sqft
- Finished area above ground: 800
Property
Parking
- Total spaces: 1
- Parking features: Exclusive, In/Out Parking, Assigned, Guest
- Garage spaces: 1
- Details: Assigned Space: 142
Features
- Stories: 1
- Patio & porch: Open, Terrace, Patio
- Exterior features: Controlled Entry, Landscape Lighting, Landscaped, Private Entrance, Year Round Living
- Has view: Yes
- View description: City
- Waterfront features: River/Stream
- Frontage type: South
Lot
- Features: Urban, Irregular Lot, Airport, Business Centre, Dog Park, Near Golf Course, Greenbelt, Highway Access, Hospital, Library, Open Spaces, Park, Place of Worship, Playground Nearby, Public Transit, Rec./Community Centre, Regional Mall, Schools, Shopping Nearby, Trails
- Topography: Flat
Details
- Additional structures: Gazebo
- Parcel number: 237100690
- Zoning: RMU-20
Construction
Type & style
- Home type: Condo
- Property subtype: Condo/Apt Unit, Residential, Condominium
- Attached to another structure: Yes
Materials
- Brick, Stone
- Foundation: Poured Concrete
- Roof: Tar/Gravel
Condition
- 6-15 Years
- New construction: No
- Year built: 2020
Utilities & green energy
- Sewer: Sewer (Municipal)
- Water: Municipal-Metered
- Utilities for property: Cable Available, Cell Service, Electricity Connected, Garbage/Sanitary Collection, Internet Other, Recycling Pickup, Street Lights, Phone Available
Community & HOA
Community
- Security: Carbon Monoxide Detector
HOA
- Has HOA: Yes
- Amenities included: Business Centre (WiFi Bldg), Barbecue, Elevator(s), Fitness Center, Party Room, Roof Deck, Parking
- Services included: Insurance, Building Maintenance, C.A.M., Common Elements, Maintenance Grounds, Heat, Internet, Property Management Fees, Snow Removal, Water, Windows, Other
- HOA fee: C$655 monthly
Location
- Region: Waterloo
Financial & listing details
- Price per square foot: C$481/sqft
- Annual tax amount: C$3,796
- Date on market: 6/14/2026
- Inclusions: Built-in Microwave, Carbon Monoxide Detector, Dishwasher, Dryer, Hot Water Tank Owned, Range Hood, Refrigerator, Washer, Window Coverings
- Electric utility on property: Yes
- Road surface type: Paved
Price history
| Date | Event | Price |
|---|---|---|
| 7/2/2026 | Sold | C$385,000C$481/sqft |
Source: ITSO #40833871 Report a problem | ||
Public tax history
Tax history is unavailable.
Neighborhood: N2K
Nearby homes
- C$392,5001 bd1 ba581 sqft251 Northfield Dr E #610, Waterloo, ON N2K0G9Sold
- C$---- bd-- ba-- sqft255 Northfield Dr E #501, Waterloo, ON N2JOff Market
- C$---- bd-- ba-- sqft251 Northfield Dr E #206, Waterloo, ON N2K0G9Off Market
- C$349,9001 bd1 ba582 sqft255 Northfield Dr E #308, Waterloo, ON N2K0G5For Sale

- C$--2 bd2 ba1k sqft255 Northfield Dr E #201, Waterloo, ON N2K0G5Off Market
- C$424,9002 bd2 ba-- sqft255 Northfield Dr E #505, Waterloo, ON N2K0G5For Sale
- C$--2 bd2 ba900 sqft255 Northfield Dr E #205, Waterloo, ON N2K0G5Off Market
- C$---- bd-- ba-- sqft255 Northfield Dr E #619, Waterloo, ON N2J4G8Off Market
Nearby schools
GreatSchools rating
No schools nearby
We couldn't find any schools near this home.
Schools provided by the listing agent
- Elementary: Lester B Pearson Or St. Luke Cs
- High: Bluevale Ci Or St David Css
Source: ITSO. This data may not be complete. We recommend contacting the local school district to confirm school assignments for this home.
- Ontario
- Waterloo Regional Municipality
- Waterloo
- N2K 0G9
- 251 Northfield Dr E Unit 102
Nearby cities
Nearby neighborhoods
Nearby zip codes
Other Waterloo Topics
