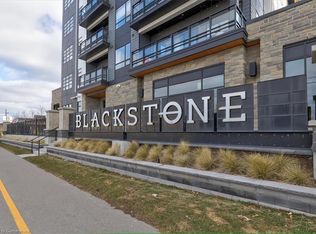
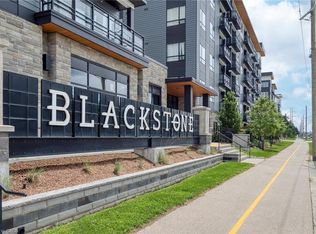
Living in Blackstone Condos isn't only luxurious, it's a lifestyle! Just steps outside of this stunning building with top-tier amenities including a rooftop lounge, party room with a bar, exercise room and so much more, are shops, restaurants and even a hair salon. Why pick this unit to be your next home or investment property? * VIEW AND PRIVACY- Being on the 4th floor facing Northfield this unit allows you to keep the blinds open to enjoy the view of the treetops. You don't hear the noise from the street (come see for yourself). *UPGRADES- With and island that has modern pendant lights hanging above to complete your eat-in kitchen+extra counter space to prep your meals. Pot lights throughout as well as beautiful vinyl and tile flooring. *KITCHEN APPLIANCES- The appliances have been upgraded to full size, all matching Whirlpool & stainless steel. *BATHROOM- this spacious 4 pc bathroom invites you for a relaxing bath at the end of the day. A modern accent wall painted in a tasteful evergreen adds style. *BALCONY- You can sit and watch the world go by on your private balcony. The large bedroom has a walk-in closet as well as easy access to your in-suite laundry. Lastly, the inviting living room has plenty of room for a large sectional to allow you to just sit and unwind at the end of the day and watch tv, read a book or just enjoy the view (did I mention the view of the treetops?). Book your private showing today! This home is ready for you to call it its next owner.
Sold for $380,000
C$380,000
251 Northfield Dr E #418, Waterloo, ON N2K 0G9
1beds
581sqft
Condo/Apt Unit, Residential, Condominium
Built in ----
-- sqft lot
$-- Zestimate®
C$654/sqft
C$1,816 Estimated rent
Home value
Not available
Estimated sales range
Not available
Not available
Owner options
List your home for rent
C$1,816/mo
Rent Zestimate®
Find your next renter with Zillow Rental Manager. Plus, with online applications, you can quickly screen prospective tenants – for free.
C$1,816/mo
Rent Zestimate®
Refinance and save
C$2,051/mo
Est. payment
Refinancing to a lower rate could help reduce your monthly payments and save thousands over the life of the loan.
C$2,051/mo
Est. payment
Explore your selling options
Work with a Zillow partner agent
Leverage their expertise and Zillow's premium Showcase listings to get your home seen by more buyers.
Get startedList with your own agent
Get your home in front of millions of buyers by listing it on Zillow.
Learn how to do itSell it yourself
Take full control of how buyers see your home on Zillow by listing For Sale by Owner (FSBO).
List your homeWhat's special
Zillow last checked:
Listing updated:
Listed by:
Paul Fitzpatrick, Broker of Record,
Keller Williams Home Group Realty, Brokerage
Source: ITSO,MLS®#: 40683613Originating MLS®#: Cornerstone Association of REALTORS®
Facts & features
Interior
Bedrooms & bathrooms
- Bedrooms: 1
- Bathrooms: 1
- Full bathrooms: 1
- Main level bathrooms: 1
- Main level bedrooms: 1
Bedroom
- Level: Main
Bathroom
- Features: 4-Piece
- Level: Main
Kitchen
- Level: Main
Living room
- Level: Main
Heating
- Forced Air, Natural Gas
Cooling
- Central Air
Appliances
- Included: Dishwasher, Dryer, Range Hood, Refrigerator, Stove, Washer
- Laundry: In-Suite
Features
- Other
- Has fireplace: No
Interior area
- Total structure area: 581
- Total interior livable area: 581 sqft
- Finished area above ground: 581
Property
Parking
- Total spaces: 1
- Parking features: Outside/Surface/Open
- Uncovered spaces: 1
Features
- Patio & porch: Open
- Frontage type: South
Lot
- Features: Urban, Ample Parking, Dog Park, Near Golf Course, Landscaped, Park, Place of Worship, Public Transit, Rec./Community Centre, Shopping Nearby, Visual Exposure
Details
- Parcel number: 237100276
- Zoning: RMU-20
Construction
Type & style
- Home type: Condo
- Architectural style: 1 Storey/Apt
- Property subtype: Condo/Apt Unit, Residential, Condominium
- Attached to another structure: Yes
Materials
- Aluminum Siding, Brick
- Roof: Flat
Condition
- 0-5 Years
- New construction: No
Utilities & green energy
- Sewer: Sewer (Municipal)
- Water: Municipal-Metered
Community & HOA
HOA
- Has HOA: Yes
- Amenities included: BBQs Permitted, Elevator(s), Fitness Center, Party Room
- Services included: Insurance, Central Air Conditioning, Common Elements, Internet, Gas, Parking, Property Management Fees, Snow Removal
- HOA fee: C$444 monthly
Location
- Region: Waterloo
Financial & listing details
- Price per square foot: C$654/sqft
- Annual tax amount: C$2,595
- Date on market: 2/5/2025
- Inclusions: Dishwasher, Dryer, Range Hood, Refrigerator, Stove, Washer
Price history
| Date | Event | Price |
|---|---|---|
| 3/31/2025 | Sold | C$380,000-5%C$654/sqft |
Source: ITSO #40683613 Report a problem | ||
| 1/15/2025 | Price change | C$399,999-2.9%C$688/sqft |
Source:  TRREB #X11882206 Report a problem TRREB #X11882206 Report a problem | ||
| 12/5/2024 | Listed for sale | C$412,000C$709/sqft |
Source: TRREB #X11882206 Report a problem | ||
Public tax history
Tax history is unavailable.
Neighborhood: N2K
Nearby homes
- C$572,5003 bd2 ba1k sqft255 Northfield Dr E #602, Waterloo, ON N2K0G5Sold
- C$392,5001 bd1 ba581 sqft251 Northfield Dr E #610, Waterloo, ON N2K0G9Sold
- C$349,9001 bd1 ba582 sqft255 Northfield Dr E #308, Waterloo, ON N2K0G5For Sale

- C$385,0002 bd2 ba800 sqft251 Northfield Dr E #102, Waterloo, ON N2K0G9Sold

- C$507,5002 bd2 ba842 sqft251 Northfield Dr E #420, Waterloo, ON N2K0G9Sold
- C$---- bd-- ba-- sqft255 Northfield Dr E #501, Waterloo, ON N2JOff Market
- C$---- bd-- ba-- sqft251 Northfield Dr E #206, Waterloo, ON N2K0G9Off Market
- C$--2 bd2 ba834 sqft251 Northfield Dr E #609, Waterloo, ON N2K0G9Off Market
Nearby schools
GreatSchools rating
No schools nearby
We couldn't find any schools near this home.
- Ontario
- Waterloo Regional Municipality
- Waterloo
- N2K 0G9
- 251 Northfield Dr E Unit 418
Nearby cities
Nearby neighborhoods
Nearby zip codes
Other Waterloo Topics
