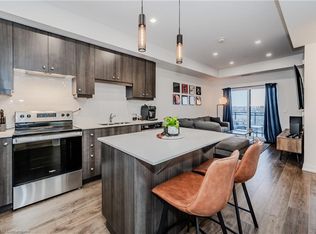
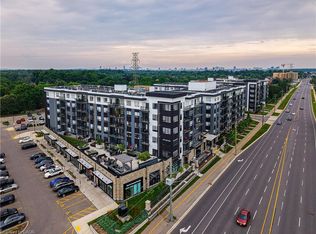
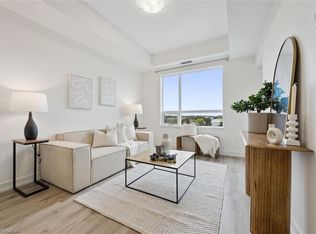
One of the largest units available! Top floor with a 270 degree view, this unit combines a beautiful living space with equally beautiful scenery. Offering 3 bedrooms and 2 bathrooms, unit 602 spans 1130 square feet of finished living space and outdoor balconies. The unit is finished throughout with a luxury vinyl plank floor and has a wide open modern kitchen, dining, and living room featuring centre island, quartz countertops, and stainless steel appliances. The bathroom combines a high gloss porcelain floor and wall tile with glass shower panel to give a spa like finish. The primary suite features the 3 piece ensuite and walk in closet and takes full advantage of the corner location in the building showcasing 90 degree window walls making for a unique and bright space. The second bedroom sits next to the 4 piece bathroom with the 3rd bedroom being semi private from the rest and featuring its own balcony also making it ideal for an office. The Blackstone condos successfully combine style with convenience offering state of the art amenities; stunning party lounge, patio, gym, dog wash station, and bike storage. Also located next to a commercial plaza with easy access to public transit and close proximity to Conestoga mall. This unit comes complete with one underground parking space with EV charging available. Don’t miss out!
Sold for $572,500
C$572,500
255 Northfield Dr E #602, Waterloo, ON N2K 0G5
3beds
1,019sqft
Condo/Apt Unit, Residential, Condominium
Built in 2020
-- sqft lot
$-- Zestimate®
C$562/sqft
C$2,618 Estimated rent
Home value
Not available
Estimated sales range
Not available
Not available
Owner options
List your home for rent
C$2,618/mo
Rent Zestimate®
Find your next renter with Zillow Rental Manager. Plus, with online applications, you can quickly screen prospective tenants – for free.
C$2,618/mo
Rent Zestimate®
Refinance and save
C$3,209/mo
Est. payment
Refinancing to a lower rate could help reduce your monthly payments and save thousands over the life of the loan.
C$3,209/mo
Est. payment
Explore your selling options
Work with a Zillow partner agent
Leverage their expertise and Zillow's premium Showcase listings to get your home seen by more buyers.
Get startedList with your own agent
Get your home in front of millions of buyers by listing it on Zillow.
Learn how to do itSell it yourself
Take full control of how buyers see your home on Zillow by listing For Sale by Owner (FSBO).
List your homeWhat's special
Zillow last checked:
Listing updated:
Listed by:
Emil Burca, Broker,
RE/MAX TWIN CITY REALTY INC.,
Daniela Burca, Salesperson,
RE/MAX TWIN CITY REALTY INC.
Source: ITSO,MLS®#: 40648283Originating MLS®#: Cornerstone Association of REALTORS®
Facts & features
Interior
Bedrooms & bathrooms
- Bedrooms: 3
- Bathrooms: 2
- Full bathrooms: 2
- Main level bathrooms: 2
- Main level bedrooms: 3
Other
- Level: Main
Bedroom
- Level: Main
Bedroom
- Level: Main
Bathroom
- Features: 4-Piece
- Level: Main
Other
- Features: 4-Piece
- Level: Main
Kitchen
- Level: Main
Other
- Level: Main
Heating
- Forced Air
Cooling
- Central Air
Appliances
- Included: Water Heater, Dishwasher, Dryer, Refrigerator, Stove, Washer
- Laundry: In-Suite, Laundry Closet
Features
- Elevator
- Has fireplace: No
Interior area
- Total structure area: 1,019
- Total interior livable area: 1,019 sqft
- Finished area above ground: 1,019
Property
Parking
- Total spaces: 1
- Parking features: Guest
- Garage spaces: 1
- Details: Assigned Space: 174
Features
- Patio & porch: Open
- Exterior features: Balcony, Controlled Entry
- Frontage type: South
Lot
- Features: Urban, Business Centre, Dog Park, Near Golf Course, Public Transit, Regional Mall, Schools, Shopping Nearby
Details
- Parcel number: 237100193
- Zoning: RMU-20
Construction
Type & style
- Home type: Condo
- Architectural style: 1 Storey/Apt
- Property subtype: Condo/Apt Unit, Residential, Condominium
- Attached to another structure: Yes
Materials
- Brick, Steel Siding, Stone
- Roof: Flat
Condition
- 0-5 Years
- New construction: No
- Year built: 2020
Utilities & green energy
- Sewer: Sewer (Municipal)
- Water: Municipal
Community & HOA
HOA
- Has HOA: Yes
- Amenities included: Barbecue, Concierge, Elevator(s), Fitness Center, Party Room, Roof Deck, Parking
- Services included: Insurance, Building Maintenance, Central Air Conditioning, Common Elements, Maintenance Grounds, Heat, Internet, Trash, Property Management Fees, Snow Removal
- HOA fee: C$789 monthly
Location
- Region: Waterloo
Financial & listing details
- Price per square foot: C$562/sqft
- Annual tax amount: C$4,173
- Date on market: 2/12/2025
- Inclusions: Dishwasher, Dryer, Refrigerator, Stove, Washer
Price history
| Date | Event | Price |
|---|---|---|
| 4/28/2025 | Sold | C$572,500C$562/sqft |
Source: ITSO #40648283 Report a problem | ||
Public tax history
Tax history is unavailable.
Neighborhood: N2K
Nearby homes
- C$380,0001 bd1 ba581 sqft251 Northfield Dr E #418, Waterloo, ON N2K0G9Sold
- C$332,0001 bd1 ba518 sqft251 Northfield Dr E #205, Waterloo, ON N2K3T6Sold
- C$507,5002 bd2 ba842 sqft251 Northfield Dr E #420, Waterloo, ON N2K0G9Sold
- C$338,0001 bd1 ba564 sqft251 Northfield Dr E #516, Waterloo, ON N2K0G9Sold
- C$392,5001 bd1 ba581 sqft251 Northfield Dr E #610, Waterloo, ON N2K0G9Sold
- C$385,0002 bd2 ba800 sqft251 Northfield Dr E #102, Waterloo, ON N2K0G9Sold
- C$349,9001 bd1 ba582 sqft255 Northfield Dr E #308, Waterloo, ON N2K0G5For Sale
- C$---- bd-- ba-- sqft251 Northfield Dr E #206, Waterloo, ON N2K0G9Off Market
Nearby schools
GreatSchools rating
No schools nearby
We couldn't find any schools near this home.
- Ontario
- Waterloo Regional Municipality
- Waterloo
- N2K 0G5
- 255 Northfield Dr E Unit 602
Nearby cities
Nearby neighborhoods
Nearby zip codes
Other Waterloo Topics
