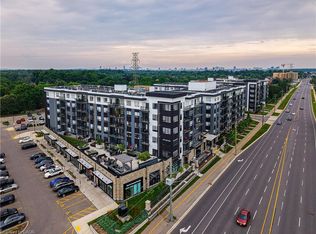
Welcome to Blackstone! This stylish 1 bed, 1 bath condo with underground parking offers modern finishes, amenity rich facilities and an ideal Waterloo location at a great price! Located on the 5th floor with northwestern exposure, this bright unit features sunset views from the private balcony and a functional open layout. The kitchen comes equipped with stainless-steel appliances, double under-mount sinks with pull-down chef’s faucet, subway tile backsplash, and a rolling island for extra storage. Beyond the main living area, you’ll find a spacious bedroom with a walk-in closet and cheater ensuite featuring a quartz-topped vanity and tiled shower/tub combo, plus in-suite laundry and a front hall closet for added convenience. Residents at Blackstone benefit from heat and high-speed internet included in the monthly fees and have access to premium amenities including a fitness centre, work/study rooms, games room, lounge, meeting areas, bike storage with repair station, dog wash, and two outdoor terraces with BBQs and fire pit areas. Located close to Conestoga Mall, Rim Park, St. Jacob’s Market, restaurants, cafés, tech offices, and trails, and offering easy access to the LRT and Highway 85, this condo the perfect balance of lifestyle, location, and value for first-time buyers, young professionals, downsizers, or investors!
Sold for $338,000
C$338,000
251 Northfield Dr E #516, Waterloo, ON N2K 0G9
1beds
564sqft
Condo/Apt Unit, Residential, Condominium
Built in 2020
-- sqft lot
$-- Zestimate®
C$599/sqft
C$1,906 Estimated rent
Home value
Not available
Estimated sales range
Not available
Not available
Owner options
List your home for rent
C$1,906/mo
Rent Zestimate®
Find your next renter with Zillow Rental Manager. Plus, with online applications, you can quickly screen prospective tenants – for free.
C$1,906/mo
Rent Zestimate®
Refinance and save
C$1,896/mo
Est. payment
Refinancing to a lower rate could help reduce your monthly payments and save thousands over the life of the loan.
C$1,896/mo
Est. payment
Explore your selling options
Work with a Zillow partner agent
Leverage their expertise and Zillow's premium Showcase listings to get your home seen by more buyers.
Get startedList with your own agent
Get your home in front of millions of buyers by listing it on Zillow.
Learn how to do itSell it yourself
Take full control of how buyers see your home on Zillow by listing For Sale by Owner (FSBO).
List your homeWhat's special
Modern finishesBright unitPrivate balconyFunctional open layoutStainless-steel appliancesDouble under-mount sinksSubway tile backsplash
Zillow last checked:
Listing updated:
Listed by:
John Kusinski, Broker,
RE/MAX TWIN CITY REALTY INC.
Source: ITSO,MLS®#: 40778641Originating MLS®#: Cornerstone Association of REALTORS®
Facts & features
Interior
Bedrooms & bathrooms
- Bedrooms: 1
- Bathrooms: 1
- Full bathrooms: 1
- Main level bathrooms: 1
- Main level bedrooms: 1
Bedroom
- Features: Ensuite, Walk-in Closet
- Level: Main
Bathroom
- Features: 4-Piece
- Level: Main
Kitchen
- Level: Main
Living room
- Features: Balcony/Deck
- Level: Main
Heating
- Forced Air, Natural Gas
Cooling
- Central Air
Appliances
- Included: Water Softener, Dishwasher, Dryer, Range Hood, Refrigerator, Stove, Washer
- Laundry: In-Suite
Features
- Auto Garage Door Remote(s), Elevator
- Has fireplace: No
Interior area
- Total structure area: 564
- Total interior livable area: 564 sqft
- Finished area above ground: 564
Property
Parking
- Total spaces: 1
- Parking features: Garage Door Opener, Private Drive Single Wide, Guest
- Garage spaces: 1
- Details: Assigned Space: 132
Features
- Patio & porch: Open
- Exterior features: Awning(s), Balcony, Landscaped
- Has view: Yes
- View description: City, Trees/Woods
- Frontage type: South
Lot
- Features: Urban, Near Golf Course, Park, Place of Worship, Playground Nearby, Public Transit, Regional Mall, Schools, Shopping Nearby, Trails
Details
- Parcel number: 237100293
- Zoning: MXC
Construction
Type & style
- Home type: Condo
- Architectural style: 1 Storey/Apt
- Property subtype: Condo/Apt Unit, Residential, Condominium
- Attached to another structure: Yes
Materials
- Brick, Cement Siding, Vinyl Siding
- Foundation: Poured Concrete
- Roof: Flat
Condition
- 0-5 Years
- New construction: No
- Year built: 2020
Utilities & green energy
- Sewer: Sewer (Municipal)
- Water: Municipal
Community & HOA
HOA
- Has HOA: Yes
- Amenities included: Business Centre (WiFi Bldg), Elevator(s), Fitness Center, Media Room, Party Room, Roof Deck, Parking
- Services included: Insurance, Building Maintenance, Common Elements, Maintenance Grounds, Heat, Internet, Parking, Trash, Property Management Fees, Roof, Snow Removal
- HOA fee: C$467 monthly
Location
- Region: Waterloo
Financial & listing details
- Price per square foot: C$599/sqft
- Annual tax amount: C$2,922
- Date on market: 10/15/2025
- Inclusions: Dishwasher, Dryer, Garage Door Opener, Range Hood, Refrigerator, Stove, Washer
Price history
| Date | Event | Price |
|---|---|---|
| 2/19/2026 | Sold | C$338,000C$599/sqft |
Source: ITSO #40778641 Report a problem | ||
Public tax history
Tax history is unavailable.
Neighborhood: N2K
Nearby homes
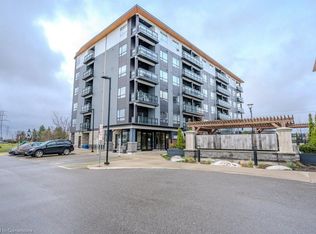
- C$332,0001 bd1 ba518 sqft251 Northfield Dr E #205, Waterloo, ON N2K3T6Sold
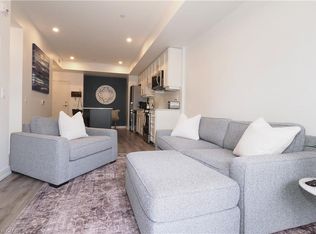
- C$348,0001 bd1 ba565 sqft243 Northfield Dr E #310, Waterloo, ON N2K0H2Sold
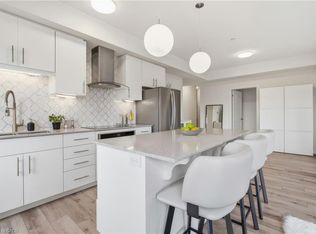
- C$349,0001 bd1 ba584 sqft243 Northfield Dr E #408, Waterloo, ON N2K0H2For Sale
- C$499,9002 bd2 ba1k sqft251 Northfield Dr E #312, Waterloo, ON N2K0G9For Sale
- C$399,0002 bd2 ba840 sqft243 Northfield Dr E #405, Waterloo, ON N2K0H2Pending
- C$572,5003 bd2 ba1k sqft255 Northfield Dr E #602, Waterloo, ON N2K0G5Sold
- C$---- bd-- ba-- sqft251 Northfield Dr E #206, Waterloo, ON N2K0G9Off Market
- C$380,0001 bd1 ba581 sqft251 Northfield Dr E #418, Waterloo, ON N2K0G9Sold
Nearby schools
GreatSchools rating
No schools nearby
We couldn't find any schools near this home.
Schools provided by the listing agent
- Elementary: Lester B Pearson, St. Luke
- High: Bluevale, St. Davids
Source: ITSO. This data may not be complete. We recommend contacting the local school district to confirm school assignments for this home.
- Ontario
- Waterloo Regional Municipality
- Waterloo
- N2K 0G9
- 251 Northfield Dr E Unit 516
Nearby cities
Nearby neighborhoods
Nearby zip codes
Other Waterloo Topics
