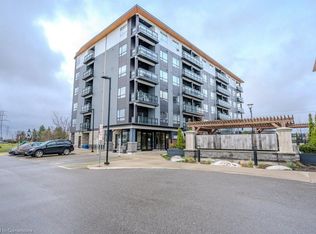
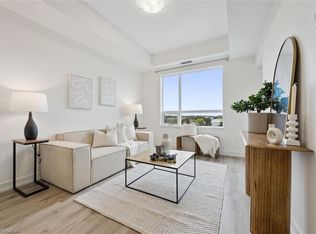
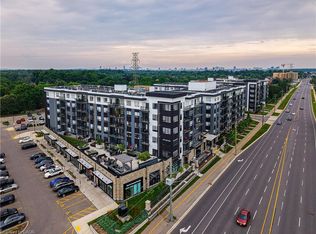
Welcome to Blackstone Condominiums, where modern design meets convenient Waterloo living. This owner-occupied, carpet-free one-bedroom suite has been beautifully maintained and thoughtfully upgraded throughout. The bright open-concept layout overlooks the peaceful courtyard and features a stylish kitchen with upgraded cabinetry, quartz countertops, stainless steel appliances, subway tile backsplash, custom island, and modern pot lighting. Additional highlights include a spacious four-piece bathroom, in-suite laundry, custom remote-controlled blinds, and an owned underground parking space. Residents enjoy exceptional amenities including a fitness center, co-working lounge, party room, rooftop terrace, bike storage, pet wash station, and landscaped outdoor spaces. High-speed Internet is included in the condo fees. Ideally located steps from Brown's Social House, shopping, restaurants, and everyday amenities, with easy access to Conestoga Mall, the ION LRT, RIM Park, Grey Silo Golf Club, St. Jacobs, and Waterloo's universities and colleges. A fantastic opportunity for first-time buyers, professionals or investors seeking a move-in-ready home in one of Waterloo's most desirable communities.
For sale
C$349,000
243 Northfield Dr E #408, Waterloo, ON N2K 0H2
1beds
584sqft
Condo/Apt Unit, Residential, Condominium
Built in 2021
-- sqft lot
$-- Zestimate®
C$598/sqft
C$480/mo HOA
What's special
Bright open-concept layoutOverlooks the peaceful courtyardStylish kitchenUpgraded cabinetryQuartz countertopsStainless steel appliancesSubway tile backsplash
- 60 days |
- 4 |
- 0 |
Zillow last checked:
Listing updated:
Listed by:
Kimberley Ann Geimer, Salesperson,
RE/MAX TWIN CITY REALTY INC.
Source: ITSO,MLS®#: 40838919Originating MLS®#: Cornerstone Association of REALTORS®
Facts & features
Interior
Bedrooms & bathrooms
- Bedrooms: 1
- Bathrooms: 1
- Full bathrooms: 1
- Main level bathrooms: 1
- Main level bedrooms: 1
Other
- Level: Main
Bathroom
- Features: 4-Piece
- Level: Main
Kitchen
- Features: Carpet Free
- Level: Main
Living room
- Features: Carpet Free
- Level: Main
Porch
- Level: Main
Heating
- Forced Air, Natural Gas
Cooling
- Central Air
Appliances
- Included: Water Heater, Built-in Microwave, Dishwasher, Dryer, Range Hood, Refrigerator, Stove, Washer
- Laundry: In-Suite
Features
- Built-In Appliances
- Windows: Window Coverings
- Has fireplace: No
Interior area
- Total structure area: 584
- Total interior livable area: 584 sqft
- Finished area above ground: 584
Property
Parking
- Total spaces: 2
- Parking features: Exclusive, Heated Garage, In/Out Parking, Inside Entrance, Assigned, Outside/Surface/Open, Guest
- Garage spaces: 1
- Uncovered spaces: 1
- Details: Assigned Space: 100
Features
- Stories: 1
- Patio & porch: Open
- Exterior features: Controlled Entry
- Frontage type: East
Lot
- Features: Urban, Business Centre, Dog Park, Near Golf Course, Greenbelt, Highway Access, Park, Place of Worship, Public Parking, Public Transit, Rec./Community Centre, School Bus Route, Schools, Shopping Nearby, Trails
Details
- Parcel number: 237100595
- Zoning: r1
Construction
Type & style
- Home type: Condo
- Property subtype: Condo/Apt Unit, Residential, Condominium
- Attached to another structure: Yes
Materials
- Cement Siding, Steel Siding
- Roof: Flat
Condition
- 0-5 Years
- New construction: No
- Year built: 2021
Utilities & green energy
- Sewer: Sewer (Municipal)
- Water: Municipal
Community & HOA
HOA
- Has HOA: Yes
- Amenities included: Business Centre (WiFi Bldg), Barbecue, Elevator(s), Fitness Center, Media Room, Party Room, Roof Deck, Parking
- Services included: Insurance, Building Maintenance, Common Elements, Maintenance Grounds, Heat, Internet, Parking, Property Management Fees, Roof, Snow Removal
- HOA fee: C$480 monthly
Location
- Region: Waterloo
Financial & listing details
- Price per square foot: C$598/sqft
- Annual tax amount: C$3,122
- Date on market: 6/12/2026
- Inclusions: Built-in Microwave, Dishwasher, Dryer, Range Hood, Refrigerator, Stove, Washer, Window Coverings
Price history
| Date | Event | Price |
|---|---|---|
| 6/29/2026 | Price change | C$349,000-3%C$598/sqft |
Source: ITSO #40838919 Report a problem | ||
| 6/18/2026 | Price change | C$359,900+16.5%C$616/sqft |
Source: ITSO #40838919 Report a problem | ||
| 6/12/2026 | Listed for sale | C$309,000C$529/sqft |
Source: ITSO #40838919 Report a problem | ||
Public tax history
Tax history is unavailable.
Climate risks
Neighborhood: N2K
Nearby schools
GreatSchools rating
No schools nearby
We couldn't find any schools near this home.
Schools provided by the listing agent
- Elementary: St Luke / Lester B Pearson
- High: St David/Bluevale C.I
Source: ITSO. This data may not be complete. We recommend contacting the local school district to confirm school assignments for this home.
- C$348,0001 bd1 ba565 sqft243 Northfield Dr E #310, Waterloo, ON N2K0H2Sold
- C$338,0001 bd1 ba564 sqft251 Northfield Dr E #516, Waterloo, ON N2K0G9Sold
- C$524,9002 bd2 ba1k sqft251 Northfield Dr E #312, Waterloo, ON N2K0G9For Sale

- C$332,0001 bd1 ba518 sqft251 Northfield Dr E #205, Waterloo, ON N2K3T6Sold
- C$399,0002 bd2 ba840 sqft243 Northfield Dr E #405, Waterloo, ON N2K0H2Pending
- C$389,9002 bd2 ba-- sqft251 Northfield Dr E #322, Waterloo, ON N2K0G9New Construction
- C$1,9001 bd1 ba-- sqft251 Northfield Dr E #607, Waterloo, ON N2K0G9For Rent
- C$---- bd-- ba-- sqft247 Northfield Dr E #504, Waterloo, ON N2K0H1Off Market
Similar homes
- C$349,9001 bd1 ba582 sqft255 Northfield Dr E #308, Waterloo, ON N2K 0G5For Sale
 MLS ID #40843481, Mike Moher, Salesperson, Royal LePage Wolle Realty. ITSO
 - C$335,0001 bd1 ba604 sqft107 Roger St #308, Waterloo, ON N2J 0G3For Sale
 MLS ID #40853075, Tamara Vukovic, Salesperson, Royal LePage Wolle Realty. ITSO
 - C$329,9001 bd1 ba685 sqftGarment Street Condos, Kitchener, ON N2G 0C8For Sale
 MLS ID #40853168, Matt Bowlby, Salesperson, Royal LePage Wolle Realty. ITSO
 - C$354,0001 bd1 ba549 sqftSage Five, Waterloo, ON N2L 0G2For Sale
 MLS ID #40843412, Imy Zhang, Salesperson, Avion Realty Inc.. ITSO
 - C$300,0001 bd2 ba734 sqft253 Albert St Unit 103, Waterloo, ON N2L 0G3For SaleMLS ID #40853599, Anurag Sharma, Broker, RE/MAX Twin City Realty Inc.. ITSO
- C$344,9001 bd2 ba761 sqft158 King St N #802, Waterloo, ON N2J 0E5For SaleMLS ID #40839172, Anurag Sharma, Broker, RE/MAX Twin City Realty Inc.. ITSO
- C$348,0001 bd1 ba549 sqft280 Lester St #419, Waterloo, ON N2L 0G2For SaleMLS ID #40824758, Zongyou Zhang, Salesperson, SMART FROM HOME REALTY LIMITED. ITSO
- C$388,0002 bd2 ba668 sqft158 King St N #81201, Waterloo, ON N2J 0E5For SaleMLS ID #40852538, Ryan Shi, Salesperson, Royal LePage Wolle Realty. ITSO
- C$339,0001 bd1 ba650 sqft85 Duke St W #1707, Kitchener, ON N2H 0B7For SaleMLS ID #40853107, Matt Bowlby, Salesperson, Royal LePage Wolle Realty. ITSO
- C$349,9001 bd1 ba660 sqft85 Duke St W #1511, Kitchener, ON N2H 0B7For SaleMLS ID #40851528, Kenny Chen, Broker, RE/MAX TWIN CITY REALTY INC.. ITSO
- C$355,0001 bd1 ba602 sqftCharlie West, Kitchener, ON N2G 0C9For SaleMLS ID #40845514, Jd Zehr, Salesperson, Royal LePage Wolle Realty. ITSO
- C$399,0001 bd2 ba771 sqft269 Sunview St #606, Waterloo, ON N2L 3V8New ConstructionMLS ID #40828440, Sanjay Sukdeo, Salesperson, Royal LePage Wolle Realty. ITSO
- C$298,0001 bd2 ba711 sqft321 Spruce St #710, Waterloo, ON N2L 0G4For SaleMLS ID #40852813, Austin Ye, Salesperson, HOMELIFE LANDMARK REALTY INC. ITSO
- C$350,0001 bd1 ba661 sqft15 Prince Albert Blvd #602, Kitchener, ON N2H 0C2For SaleMLS ID #40821958, Wendy Zhao, Salesperson, KINGSWAY REAL ESTATE BROKERAGE. ITSO
- C$369,9001 bd1 ba571 sqftCirca 1877, Waterloo, ON N2J 0E7For SaleMLS ID #40822399, Amy Williams, Salesperson, RE/MAX Twin City Realty Inc.. ITSO
- C$374,9991 bd1 ba655 sqftOne28, Waterloo, ON N2J 2X9For SaleMLS ID #40802119, Matin Bromand, Broker, RE/MAX TWIN CITY REALTY INC.. ITSO
- C$359,9001 bd1 ba596 sqft175 Commonwealth St #210, Kitchener, ON N2E 0H4For SaleMLS ID #40852921, Miro Lukic, Salesperson, Peak Realty Ltd.. ITSO
- C$299,9001 bd1 ba527 sqftSage Ll, Waterloo, ON N2L 0E9For SaleMLS ID #40842592, Scott Michael Jones, Salesperson, CONDO CULTURE, BROKERAGE. ITSO
- C$411,0001 bd2 ba771 sqftUrl Condo, Waterloo, ON N2L 3R2For SaleMLS ID #40852431, Jayant Vyas, Salesperson, HOMELIFE MIRACLE REALTY LTD. ITSO
- C$399,0001 bd1 ba596 sqftCirca 1877, Waterloo, ON N2J 0E7For SaleMLS ID #40824623, Matt Bowlby, Salesperson, Royal LePage Wolle Realty. ITSO
