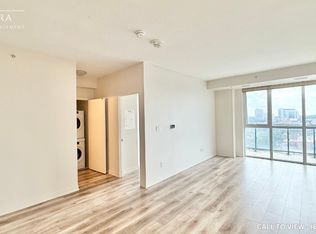
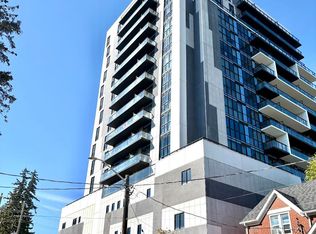
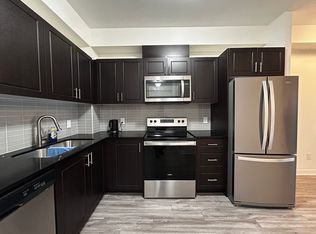
Welcome to ONE28 – A Modern Luxury Condo in the Heart of Uptown Waterloo! Just steps from Wilfrid Laurier University and minutes from the University of Waterloo, this stylish and contemporary residence offers low maintenance fees and an impressive selection of upscale amenities. This bright and spacious 1 Bedroom plus Den, 1 Bathroom unit offers over 650 square feet of open concept living space, complete with a private balcony showcasing beautiful, unobstructed east facing views. The unit includes one parking space and a storage locker, adding to its everyday practicality. Upon entry, you’re welcomed by a thoughtfully designed foyer that flows into an upgraded L-shaped kitchen featuring tall cabinetry, quartz countertops and backsplash, full size stainless steel appliances, and a double sink. The kitchen opens seamlessly into an oversized living and dining area that leads directly to the balcony, creating an ideal space for entertaining or relaxing in the sun-filled interior. The primary bedroom is a serene retreat, highlighted by floor to ceiling windows that flood the room with natural light. The den offers versatile functionality and can easily be enclosed to create a second bedroom or used as a dedicated office space. A modern four piece bathroom is complemented by the convenience of in-suite laundry located just steps away. Residents of ONE28 enjoy a host of premium amenities including concierge service, a fully equipped gym and yoga studio, a party and media room, a rooftop terrace with BBQs, electric vehicle charging stations, and secure bike parking. Currently leased at $1,950 per month plus utilities, this unit presents a Prime opportunity for investors or first time home buyers looking to get into the market with a spacious 1+den unit that includes both parking and a locker. Don’t miss your chance to own in one of Waterloo’s most desirable addresses - book your showing today!
For sale
C$374,999
128 King St N #807, Waterloo, ON N2J 2X9
1beds
655sqft
Condo/Apt Unit, Residential, Condominium
Built in ----
-- sqft lot
$-- Zestimate®
C$573/sqft
C$412/mo HOA
What's special
Thoughtfully designed foyerUpgraded l-shaped kitchenTall cabinetryQuartz countertops and backsplashDouble sinkSun-filled interiorDen offers versatile functionality
- 258 days
- 4
- 0
Zillow last checked:
Listing updated:
Listed by:
Matin Bromand, Broker,
RE/MAX TWIN CITY REALTY INC.
Source: ITSO,MLS®#: 40802119Originating MLS®#: Cornerstone Association of REALTORS®
Facts & features
Interior
Bedrooms & bathrooms
- Bedrooms: 1
- Bathrooms: 1
- Full bathrooms: 1
- Main level bathrooms: 1
- Main level bedrooms: 1
Other
- Level: Main
Bathroom
- Features: 4-Piece
- Level: Main
Den
- Level: Main
Dining room
- Level: Main
Foyer
- Level: Main
Kitchen
- Level: Main
Laundry
- Level: Main
Living room
- Level: Main
Heating
- Forced Air, Natural Gas
Cooling
- Central Air
Appliances
- Included: Built-in Microwave, Dishwasher, Dryer, Refrigerator, Stove, Washer
- Laundry: In-Suite
Features
- Has fireplace: No
Interior area
- Total structure area: 655
- Total interior livable area: 655 sqft
- Finished area above ground: 655
Property
Parking
- Total spaces: 1
- Parking features: Asphalt, Private Drive Double Wide
- Garage spaces: 1
- Details: Assigned Space: Level P3 - #23
Features
- Stories: 1
- Patio & porch: Open, Patio, Porch
- Exterior features: Balcony, Controlled Entry, Landscape Lighting, Landscaped, Lawn Sprinkler System, Lighting, Privacy, Private Entrance, Recreational Area
- Has view: Yes
- View description: City, Clear, Panoramic, Park/Greenbelt, Trees/Woods
- Frontage type: North
Lot
- Features: Urban, City Lot, Highway Access, Hospital, Landscaped, Library, Major Highway, Open Spaces, Park, Place of Worship, Public Parking, Public Transit, Quiet Area, Schools, Shopping Nearby
Details
- Parcel number: 237470224
- Zoning: RMU-60
Construction
Type & style
- Home type: Condo
- Architectural style: Apartment
- Property subtype: Condo/Apt Unit, Residential, Condominium
- Attached to another structure: Yes
Materials
- Brick, Stucco
- Foundation: Poured Concrete
- Roof: Flat
Condition
- 0-5 Years
- New construction: No
Utilities & green energy
- Sewer: Sewer (Municipal)
- Water: Municipal-Metered
Community & HOA
Community
- Security: Concierge/Security Guard
HOA
- Has HOA: Yes
- Amenities included: BBQs Permitted, Concierge, Elevator(s), Fitness Center, Game Room, Media Room, Party Room, Roof Deck, Parking
- HOA fee: C$412 monthly
Location
- Region: Waterloo
Financial & listing details
- Price per square foot: C$573/sqft
- Annual tax amount: C$3,946
- Date on market: 2/3/2026
- Inclusions: Built-in Microwave, Dishwasher, Dryer, Refrigerator, Stove, Washer
Price history
| Date | Event | Price |
|---|---|---|
| 2/3/2026 | Listed for sale | C$374,999C$573/sqft |
Source: ITSO #40802119 Report a problem | ||
| 12/4/2024 | Listing removed | C$2,175C$3/sqft |
Source: Zillow Rentals Report a problem | ||
| 8/28/2024 | Listed for rent | C$2,175C$3/sqft |
Source: Zillow Rentals Report a problem | ||
| 8/11/2024 | Listing removed | -- |
Source: Zillow Rentals Report a problem | ||
| 6/20/2024 | Listed for rent | C$2,175+6.4%C$3/sqft |
Source: Zillow Rentals Report a problem | ||
| 5/15/2023 | Listing removed | -- |
Source: Zillow Rentals Report a problem | ||
| 5/5/2023 | Price change | C$2,045-4.7%C$3/sqft |
Source: Zillow Rentals Report a problem | ||
| 4/24/2023 | Listed for rent | C$2,145+2.1%C$3/sqft |
Source: Zillow Rentals Report a problem | ||
| 8/23/2022 | Listing removed | -- |
Source: Zillow Rental Network_1 Report a problem | ||
| 8/6/2022 | Listed for rent | C$2,100C$3/sqft |
Source: Zillow Rental Network_1 #X5645688 Report a problem | ||
| 7/20/2022 | Listing removed | -- |
Source: Zillow Rental Network_1 Report a problem | ||
| 6/4/2022 | Listed for rent | C$2,100C$3/sqft |
Source: Zillow Rental Network_1 #X5645688 Report a problem | ||
Public tax history
Tax history is unavailable.
Climate risks
Neighborhood: Uptown North
Nearby schools
GreatSchools rating
No schools nearby
We couldn't find any schools near this home.
Schools provided by the listing agent
- Elementary: Https://Bpweb.Stswr.Ca
- High: Https://Bpweb.Stswr.Ca
Source: ITSO. This data may not be complete. We recommend contacting the local school district to confirm school assignments for this home.

Similar homes
- C$349,9001 bd1 ba658 sqftOne28 Condos, Waterloo, ON N2J 2X9For Sale
 MLS ID #40872150, Jacquie Bunker, Salesperson, Royal LePage Wolle Realty. ITSO
 - C$388,0002 bd2 ba668 sqft158 King St N #81201, Waterloo, ON N2J 0E5For Sale
 MLS ID #40852538, Ryan Shi, Salesperson, Royal LePage Wolle Realty. ITSO
 - C$354,9991 bd2 ba654 sqft269 Sunview St #205, Waterloo, ON N2L 3V8For Sale
 MLS ID #40845904, Sanjay Sukdeo, Salesperson, Royal LePage Wolle Realty. ITSO
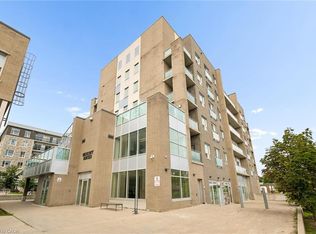
 - C$379,9991 bd2 ba823 sqft62 Balsam St #H204, Waterloo, ON N2L 3H2For Sale
 MLS ID #40861083, Chris Colquhoun, Salesperson, EXP REALTY. ITSO
