Welcome to Unit 205 at 251 Northfield Drive E - an inviting one-bedroom condo in Waterloo’s sought-after Blackstone complex. Inside, a bright open plan pairs nine-foot ceilings with upgraded vinyl plank flooring, while a private balcony lets you enjoy morning coffee in the fresh air. The kitchen is dressed in quartz counters and stainless-steel appliances, and a stacked washer/dryer is tucked neatly into the suite for true everyday convenience. Life at Blackstone comes with resort-style perks: a fully equipped gym, vibrant party lounge, secure bike storage, relaxing hot tub, and an expansive outdoor terrace complete with BBQ stations and a gas fire pit. A surface parking spot is included, and your condo fee even covers heat and high-speed internet. From here, you’re minutes to St. Jacobs Farmers’ Market, Conestoga Mall, the LRT, expressway access, RIM Park, scenic trails, and just a 10-minute drive to both the University of Waterloo and Wilfrid Laurier. Modern living in a prime Waterloo location - move in and enjoy.
Sold for $332,000
C$332,000
251 Northfield Dr E #205, Waterloo, ON N2K 3T6
1beds
518sqft
Condo/Apt Unit, Residential, Condominium
Built in 2020
-- sqft lot
$-- Zestimate®
C$641/sqft
C$1,852 Estimated rent
Home value
Not available
Estimated sales range
Not available
Not available
Owner options
List your home for rent
C$1,852/mo
Rent Zestimate®
Find your next renter with Zillow Rental Manager. Plus, with online applications, you can quickly screen prospective tenants – for free.
C$1,852/mo
Rent Zestimate®
Refinance and save
C$1,820/mo
Est. payment
Refinancing to a lower rate could help reduce your monthly payments and save thousands over the life of the loan.
C$1,820/mo
Est. payment
Explore your selling options
Work with a Zillow partner agent
Leverage their expertise and Zillow's premium Showcase listings to get your home seen by more buyers.
Get startedList with your own agent
Get your home in front of millions of buyers by listing it on Zillow.
Learn how to do itSell it yourself
Take full control of how buyers see your home on Zillow by listing For Sale by Owner (FSBO).
List your homeWhat's special
Nine-foot ceilingsUpgraded vinyl plank flooringPrivate balconyQuartz countersStainless-steel appliancesExpansive outdoor terraceBbq stations
Zillow last checked:
Listing updated:
Listed by:
Jitesh Kakkar, Salesperson,
EXP REALTY,
Ibrahim Hussein Abouzeid,
EXP REALTY
Source: ITSO,MLS®#: 40750520Originating MLS®#: Cornerstone Association of REALTORS®
Facts & features
Interior
Bedrooms & bathrooms
- Bedrooms: 1
- Bathrooms: 1
- Full bathrooms: 1
- Main level bathrooms: 1
- Main level bedrooms: 1
Bedroom
- Features: Vinyl Flooring
- Level: Main
Bathroom
- Features: 3-Piece
- Level: Main
Other
- Features: Vinyl Flooring
- Level: Main
Heating
- Forced Air, Natural Gas
Cooling
- Central Air
Appliances
- Included: Dishwasher, Dryer, Range Hood, Refrigerator, Stove, Washer
- Laundry: In-Suite
Features
- Built-In Appliances, Elevator, Separate Hydro Meters, Water Meter
- Basement: None
- Has fireplace: No
Interior area
- Total structure area: 518
- Total interior livable area: 518 sqft
- Finished area above ground: 518
Property
Parking
- Total spaces: 1
- Parking features: Exclusive, Outside/Surface/Open, Guest
- Uncovered spaces: 1
- Details: Assigned Space: W039
Features
- Patio & porch: Open, Patio
- Exterior features: Balcony, Landscape Lighting, Landscaped, Lighting
- Frontage type: East
Lot
- Features: Urban, Highway Access, Major Highway, Park, Place of Worship, Playground Nearby, Public Parking, Public Transit, Rec./Community Centre, Regional Mall, School Bus Route, Schools, Shopping Nearby
Details
- Parcel number: 237100225
- Zoning: RMU-20
Construction
Type & style
- Home type: Condo
- Architectural style: 1 Storey/Apt
- Property subtype: Condo/Apt Unit, Residential, Condominium
- Attached to another structure: Yes
Materials
- Stone, Stucco
- Foundation: Concrete Perimeter
- Roof: Flat
Condition
- 0-5 Years
- New construction: No
- Year built: 2020
Utilities & green energy
- Sewer: Sewer (Municipal)
- Water: Municipal-Metered
Community & HOA
HOA
- Has HOA: Yes
- Amenities included: Elevator(s), Fitness Center, Party Room, Roof Deck, Parking
- HOA fee: C$416 monthly
Location
- Region: Waterloo
Financial & listing details
- Price per square foot: C$641/sqft
- Annual tax amount: C$2,405
- Date on market: 7/24/2025
- Inclusions: Dishwasher, Dryer, Range Hood, Refrigerator, Stove, Washer
- Exclusions: All Tenant Belongings
Price history
| Date | Event | Price |
|---|---|---|
| 10/1/2025 | Sold | C$332,000C$641/sqft |
Source: ITSO #40750520 Report a problem | ||
Public tax history
Tax history is unavailable.
Neighborhood: N2K
Nearby homes
- C$338,0001 bd1 ba564 sqft251 Northfield Dr E #516, Waterloo, ON N2K0G9Sold
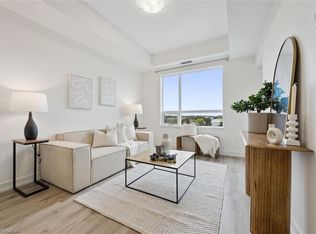
- C$499,9002 bd2 ba1k sqft251 Northfield Dr E #312, Waterloo, ON N2K0G9For Sale
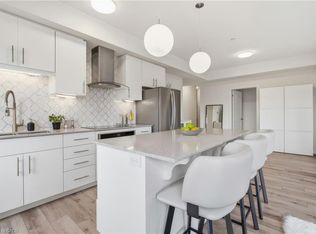
- C$348,0001 bd1 ba565 sqft243 Northfield Dr E #310, Waterloo, ON N2K0H2Sold
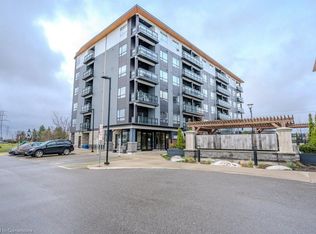
- C$349,0001 bd1 ba584 sqft243 Northfield Dr E #408, Waterloo, ON N2K0H2For Sale
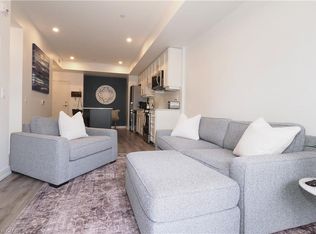
- C$572,5003 bd2 ba1k sqft255 Northfield Dr E #602, Waterloo, ON N2K0G5Sold
- C$460,0002 bd2 ba840 sqft243 Northfield Dr E #405, Waterloo, ON N2K0H2Sold
- C$380,0001 bd1 ba581 sqft251 Northfield Dr E #418, Waterloo, ON N2K0G9Sold
- C$349,9001 bd1 ba582 sqft255 Northfield Dr E #308, Waterloo, ON N2K0G5For Sale
Nearby schools
GreatSchools rating
No schools nearby
We couldn't find any schools near this home.
- Ontario
- Waterloo Regional Municipality
- Waterloo
- N2K 3T6
- 251 Northfield Dr E Unit 205
