Welcome to stylish urban living in the heart of Uptown Waterloo at the highly sought-after Circa building. This well-appointed 1-bedroom, 1-bathroom condo offers a functional layout paired with modern finishes—perfect for first-time buyers, investors, or professionals looking to be close to it all. Enjoy a bright and inviting living space that flows seamlessly to a large west-facing balcony, ideal for taking in sunsets and unwinding after a long day. The open-concept design maximizes space and natural light, creating a comfortable and contemporary feel throughout. The unit includes an assigned parking spot (level 2 spot 30), adding convenience and value in this prime location. Situated just steps from Uptown’s vibrant core, you’re within walking distance to restaurants, cafes, shopping, parks, and the LRT—making commuting and lifestyle equally effortless. A fantastic opportunity to own in one of Waterloo’s most desirable condo communities.
For sale
C$399,000
181 King St S #1511, Waterloo, ON N2J 0E7
1beds
596sqft
Condo/Apt Unit, Residential, Condominium
Built in 2019
-- sqft lot
$-- Zestimate®
C$669/sqft
C$610/mo HOA
What's special
Functional layoutModern finishesLarge west-facing balconyOpen-concept design
- 83 days |
- 7 |
- 1 |
Zillow last checked:
Listing updated:
Listed by:
Matt Bowlby, Salesperson,
Royal LePage Wolle Realty
Source: ITSO,MLS®#: 40824623Originating MLS®#: Cornerstone Association of REALTORS®
Facts & features
Interior
Bedrooms & bathrooms
- Bedrooms: 1
- Bathrooms: 1
- Full bathrooms: 1
- Main level bathrooms: 1
- Main level bedrooms: 1
Other
- Level: Main
- Area: 140
- Dimensions: 14 x 10
Bathroom
- Features: 4-Piece
- Level: Main
Kitchen
- Level: Main
Living room
- Features: Ensuite
- Level: Main
- Area: 244.02
- Dimensions: 16.6 x 14.7
Heating
- Forced Air, Heat Pump
Cooling
- Central Air
Appliances
- Included: Dishwasher, Dryer, Disposal, Refrigerator, Washer
- Laundry: In-Suite, Laundry Closet
Features
- None
- Windows: Window Coverings
- Has fireplace: No
Interior area
- Total structure area: 596
- Total interior livable area: 596 sqft
- Finished area above ground: 596
Video & virtual tour
Property
Parking
- Total spaces: 1
- Parking features: Inside Entrance, Guest
- Garage spaces: 1
- Details: Assigned Space: 30
Features
- Patio & porch: Open
- Exterior features: Balcony
- Has private pool: Yes
- Pool features: In Ground, Outdoor Pool
- Frontage type: South
- Frontage length: 0.00
Lot
- Features: Urban, Ample Parking, City Lot, Near Golf Course, Hospital, Library, Open Spaces, Park, Place of Worship, Playground Nearby, Public Parking, Public Transit, Rec./Community Centre, School Bus Route, Schools, Shopping Nearby, Trails
Details
- Parcel number: 237140376
- Zoning: U2-81
Construction
Type & style
- Home type: Condo
- Architectural style: 1 Storey/Apt
- Property subtype: Condo/Apt Unit, Residential, Condominium
- Attached to another structure: Yes
Materials
- Brick, Block
- Foundation: Poured Concrete
- Roof: Flat, Tar/Gravel
Condition
- 6-15 Years
- New construction: No
- Year built: 2019
Utilities & green energy
- Sewer: Sewer (Municipal)
- Water: Municipal
Community & HOA
Community
- Security: Concierge/Security Guard, Smoke Detector(s)
HOA
- Has HOA: Yes
- Amenities included: Business Centre (WiFi Bldg), Barbecue, Elevator(s), Fitness Center, Guest Suites, Industrial Water Softener, Party Room, Pool, Roof Deck, Parking
- Services included: Heat, Internet, Parking, Trash, Property Management Fees
- HOA fee: C$610 monthly
Location
- Region: Waterloo
Financial & listing details
- Price per square foot: C$669/sqft
- Annual tax amount: C$4,055
- Date on market: 5/4/2026
- Inclusions: Dishwasher, Dryer, Garbage Disposal, Refrigerator, Washer, Window Coverings
- Exclusions: Light In Living Room.
Matt Bowlby, Salesperson
Matt Bowlby, Salesperson
(519) 578-7300
By pressing Contact Agent, you agree that the real estate professional identified above may call/text you about your search, which may involve use of automated means and pre-recorded/artificial voices. You don't need to consent as a condition of buying any property, goods, or services. Message/data rates may apply. You also agree to our Terms of Use. Zillow does not endorse any real estate professionals. We may share information about your recent and future site activity with your agent to help them understand what you're looking for in a home.
Price history
| Date | Event | Price |
|---|---|---|
| 5/4/2026 | Listed for sale | C$399,000C$669/sqft |
Source: ITSO #40824623 Report a problem | ||
Public tax history
Tax history is unavailable.
Climate risks
Neighborhood: Uptown West
Nearby schools
GreatSchools rating
No schools nearby
We couldn't find any schools near this home.
Schools provided by the listing agent
- Elementary: Empire P.S., Macgregor P.S., Our Lady Of Lourdes
- High: Kitchener-Waterloo C.I., Resurrection C.S.S.
Source: ITSO. This data may not be complete. We recommend contacting the local school district to confirm school assignments for this home.
- C$519,9001 bd1 ba835 sqft181 King St S #1714, Waterloo, ON N2J0E7For Sale
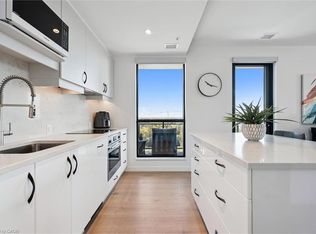
- C$---- bd-- ba-- sqft181 King St S #1410, Waterloo, ON N2J0E7Off Market
- C$575,0002 bd2 ba1k sqft181 King St S #614, Waterloo, ON N2J0E7Sold

- C$339,9001 bd1 ba792 sqft181 King St S #1002, Waterloo, ON N2J0E7For Sale

- C$474,9991 bd1 ba769 sqft181 King St S #710, Waterloo, ON N2J0E7For Sale
- C$369,9001 bd1 ba571 sqft181 King St S #1812, Waterloo, ON N2J0E7For Sale
- C$410,0001 bd1 ba-- sqft181 King St S #806, Waterloo, ON N2J0E7For Sale
- C$599,0003 bd2 ba-- sqft181 King St S #1214, Waterloo, ON N2J0E7For Sale
Similar homes
- C$380,0001 bd1 ba594 sqftCirca1877, Waterloo, ON N2J 0E7For Sale
 MLS ID #40823841, Mai Phung, Salesperson, TrilliumWest Real Estate Brokerage. ITSO
 - C$369,9001 bd1 ba571 sqftCirca 1877, Waterloo, ON N2J 0E7For Sale
 MLS ID #40822399, Amy Williams, Salesperson, RE/MAX Twin City Realty Inc.. ITSO
 - C$339,9001 bd1 ba792 sqftCirca 1877, Waterloo, ON N2J 0E7For SaleMLS ID #40848498, Don Nicolson, Broker, RE/MAX REAL ESTATE CENTRE INC., BROKERAGE. ITSO
- C$459,0001 bd1 ba742 sqftCirca, Waterloo, ON N2J 0E7For Sale
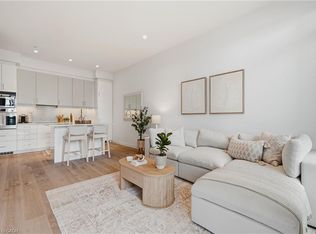 MLS ID #40844265, Jill Sadler, Salesperson, EXP REALTY. ITSO
 - C$474,9991 bd1 ba769 sqftCirca 1877, Waterloo, ON N2J 0E7For SaleMLS ID #40847146, Moad Jadi, Salesperson, EXP REALTY. ITSO
- C$429,9991 bd2 ba616 sqftBauer Lofts, Waterloo, ON N2J 1R1For SaleMLS ID #40827929, Simonne Marchesseau, Salesperson, Royal LePage Wolle Realty. ITSO
- C$432,5001 bd2 ba674 sqftThe Bauer Lofts, Waterloo, ON N2J 1R1For SaleMLS ID #40836961, Geraldine Mahood, Broker, RE/MAX Twin City Realty Inc.. ITSO
- C$519,9001 bd1 ba835 sqftCirca 1877, Waterloo, ON N2J 0E7For SaleMLS ID #40823908, Matt Bowlby, Salesperson, Royal LePage Wolle Realty. ITSO
- C$399,0001 bd2 ba771 sqft269 Sunview St #606, Waterloo, ON N2L 3V8New ConstructionMLS ID #40828440, Sanjay Sukdeo, Salesperson, Royal LePage Wolle Realty. ITSO
- C$399,9001 bd1 ba640 sqftSxp Union Towers Tower A, Kitchener, ON N2G 0E3For SaleMLS ID #40831474, Tim Bolton, Salesperson, CONDO CULTURE, BROKERAGE. ITSO
- C$479,9001 bd2 ba691 sqftThe Bauer Loft, Waterloo, ON N2J 1R1For SaleMLS ID #40837423, Lorena Marc, Salesperson, Re/Max Icon Realty. ITSO
- C$425,0002 bd2 ba666 sqftSage 6, Waterloo, ON N2L 0H2For SaleMLS ID #40844850, Sophia Georgiou, Salesperson, RE/MAX TWIN CITY REALTY INC.. ITSO
- C$428,8882 bd2 ba692 sqftSage 6, Waterloo, ON N2L 0H2For SaleMLS ID #40834622, Riz Jadavji, Salesperson, Royal LePage Wolle Realty. ITSO
- C$379,9001 bd1 ba580 sqft15 Wellington St S #907, Kitchener, ON N2G 0E4For SaleMLS ID #40846340, Jacquie Bunker, Salesperson, Royal LePage Wolle Realty. ITSO
- C$419,9002 bd1 ba890 sqft690 King St W #623, Kitchener, ON N2G 0B9For SaleMLS ID #40834739, Andre Chin, Broker, KELLER WILLIAMS INNOVATION REALTY. ITSO
- C$379,9001 bd1 ba590 sqftStation Park, Kitchener, ON N2G 0E4For SaleMLS ID #40838688, Tamara Vukovic, Salesperson, Royal LePage Wolle Realty. ITSO
- C$380,0001 bd1 ba600 sqft5 Wellington St S #904, Kitchener, ON N2G 0E3For SaleMLS ID #40822758, Gibi John, Broker, RE/MAX REAL ESTATE CENTRE INC. ITSO
- C$374,9991 bd1 ba655 sqftOne28, Waterloo, ON N2J 2X9For SaleMLS ID #40802119, Matin Bromand, Broker, RE/MAX TWIN CITY REALTY INC.. ITSO
- C$409,9002 bd1 ba842 sqftSpur Line Condos, Waterloo, ON N2J 0G3New ConstructionMLS ID #40807248, Susie Hegan, Salesperson, RE/MAX TWIN CITY REALTY INC.. ITSO
- C$299,0001 bd1 ba497 sqft15 Wellington St S #903, Kitchener, ON N2G 0E4For SaleMLS ID #40849855, Samantha Ramos, Salesperson, Royal LePage Wolle Realty. ITSO
