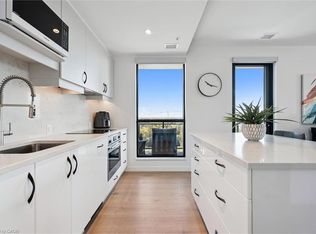
Stunning luxury condo @ Circa 1877 in desirable Uptown Waterloo. This isn’t just a place to live, but a place to love. The lifestyle enjoyed here is bar none some of the best in the region. The unit itself boasts 2 spacious bedrooms + den, 2 full baths, private 285sqft balcony, underground parking, storage locker & more. High-end finishes throughout include Quartz countertops, centre island w/breakfast bar, invisible built-in refrigerator & dishwasher, built-in cooktop and wall oven, luxury vinyl plank floors in principal rooms/bedrooms, tile in bathrooms & in-suite laundry, high ceilings, plentiful windows, all with transoms to elevate the level of natural light and views from this corner unit. Convenient location for public transport (on LRT line and bus routes) & a short walk to Vincenzo’s, Waterloo Town Square, bars & restaurants, Belmont Village and the Iron Horse Trail. Amenities are like none other and all professionally decorated w/spectacular furniture/accessories/artwork. Feel like you’re living in a boutique-style hotel. Enjoy the massive lounge on Floor 1, business centre w/private conference rooms on Floor 5, and right down the hall on Floor 6 is another lounge with bar, library, 24 hr gym and access to exterior amenities (i.e., spacious BBQ area, ample outdoor seating and loungers around the gorgeous pool). Generous layout lends itself to 2 friends or family members living together for a significantly lower cost than living alone. This home is beautiful, only 4 years old and perfect for entertaining. Imagine hosting friends or family here, playing cards in the lounge, going for a dip in the outdoor pool or soaking up the sun on the terrace. BONUS is LALA Social House, the amazing restaurant and bar right under the same roof which is always great even when the weather isn’t. Oh, so much to love here! Click on the Multi-Media Link for Further Details, More Photos, a Floorplan and Video! ONE OF THE FEW UNITS ELIGIBLE FOR SHORT-TERM RENTAL.
Sold for $575,000
C$575,000
181 King St S #614, Waterloo, ON N2J 0E7
2beds
1,048sqft
Condo/Apt Unit, Residential, Condominium
Built in 2021
-- sqft lot
$-- Zestimate®
C$549/sqft
C$2,670 Estimated rent
Home value
Not available
Estimated sales range
Not available
Not available
Owner options
List your home for rent
C$2,670/mo
Rent Zestimate®
Find your next renter with Zillow Rental Manager. Plus, with online applications, you can quickly screen prospective tenants – for free.
C$2,670/mo
Rent Zestimate®
Refinance and save
C$3,417/mo
Est. payment
Refinancing to a lower rate could help reduce your monthly payments and save thousands over the life of the loan.
C$3,417/mo
Est. payment
Explore your selling options
Work with a Zillow partner agent
Leverage their expertise and Zillow's premium Showcase listings to get your home seen by more buyers.
Get startedList with your own agent
Get your home in front of millions of buyers by listing it on Zillow.
Learn how to do itSell it yourself
Take full control of how buyers see your home on Zillow by listing For Sale by Owner (FSBO).
List your homeWhat's special
High-end finishesQuartz countertopsLuxury vinyl plank floorsTile in bathroomsIn-suite laundryHigh ceilingsPlentiful windows
Zillow last checked:
Listing updated:
Listed by:
Julie D. Martin, Broker,
ROYAL LEPAGE WOLLE REALTY,
Roger Martin, Salesperson,
ROYAL LEPAGE WOLLE REALTY
Source: ITSO,MLS®#: 40781814Originating MLS®#: Cornerstone Association of REALTORS®
Facts & features
Interior
Bedrooms & bathrooms
- Bedrooms: 2
- Bathrooms: 2
- Full bathrooms: 2
- Main level bathrooms: 2
- Main level bedrooms: 2
Other
- Features: Vinyl Flooring
- Level: Main
Bedroom
- Features: Vinyl Flooring
- Level: Main
Bathroom
- Features: 4-Piece, Tile Floors
- Level: Main
Other
- Features: 3-Piece, Tile Floors
- Level: Main
Den
- Features: Vinyl Flooring
- Level: Main
Eat in kitchen
- Features: Professionally Designed, Vinyl Flooring
- Level: Main
Foyer
- Features: Vinyl Flooring
- Level: Main
Laundry
- Features: Tile Floors
- Level: Main
Other
- Features: Vinyl Flooring, Walkout to Balcony/Deck
- Level: Main
Heating
- Heat Pump
Cooling
- Central Air
Appliances
- Included: Range, Oven, Dishwasher, Dryer, Freezer, Microwave, Range Hood, Refrigerator, Stove, Washer
- Laundry: In-Suite
Features
- Built-In Appliances, Separate Heating Controls, Ventilation System
- Windows: Window Coverings
- Basement: None
- Has fireplace: No
Interior area
- Total structure area: 1,048
- Total interior livable area: 1,048 sqft
- Finished area above ground: 1,048
Property
Parking
- Total spaces: 1
- Parking features: Exclusive, Heated Garage, Inside Entrance, Assigned, Covered, Guest
- Garage spaces: 1
- Details: Assigned Space: 31
Features
- Patio & porch: Open, Patio
- Exterior features: Built-in Barbecue, Controlled Entry, Landscaped
- Has private pool: Yes
- Pool features: Community, In Ground, Outdoor Pool
- Has view: Yes
- View description: City, Downtown
- Frontage type: West
Lot
- Features: Urban, City Lot, Highway Access, Hospital, Landscaped, Library, Major Highway, Park, Place of Worship, Playground Nearby, Public Parking, Public Transit, Rec./Community Centre, Regional Mall, Schools, Shopping Nearby, Trails
Details
- Parcel number: 237140254
- Zoning: UT-81
Construction
Type & style
- Home type: Condo
- Architectural style: 1 Storey/Apt
- Property subtype: Condo/Apt Unit, Residential, Condominium
- Attached to another structure: Yes
Materials
- Brick, Block
- Foundation: Poured Concrete
- Roof: Flat
Condition
- 0-5 Years
- New construction: No
- Year built: 2021
Utilities & green energy
- Sewer: Sewer (Municipal)
- Water: Municipal
Community & HOA
Community
- Security: Smoke Detector
HOA
- Has HOA: Yes
- Amenities included: Business Centre (WiFi Bldg), Barbecue, Elevator(s), Fitness Center, Guest Suites, Industrial Water Softener, Library, Party Room, Pool, Roof Deck, Parking
- Services included: Insurance, Building Maintenance, C.A.M., Central Air Conditioning, Common Elements, Doors, Maintenance Grounds, Internet, Parking, Trash, Property Management Fees, Roof, Snow Removal, Windows
- HOA fee: C$987 monthly
Location
- Region: Waterloo
Financial & listing details
- Price per square foot: C$549/sqft
- Annual tax amount: C$5,434
- Date on market: 10/30/2025
- Inclusions: Dishwasher, Dryer, Freezer, Microwave, Range Hood, Refrigerator, Smoke Detector, Stove, Washer, Window Coverings, Other, Cooktop
Price history
| Date | Event | Price |
|---|---|---|
| 11/27/2025 | Sold | C$575,000C$549/sqft |
Source: ITSO #40781814 Report a problem | ||
Public tax history
Tax history is unavailable.
Neighborhood: Uptown West
Nearby homes
- C$339,9001 bd1 ba792 sqft181 King St S #1002, Waterloo, ON N2J0E7For Sale

- C$---- bd-- ba-- sqft181 King St S #1410, Waterloo, ON N2J0E7Off Market
- C$519,9001 bd1 ba835 sqft181 King St S #1714, Waterloo, ON N2J0E7For Sale
- C$399,0001 bd1 ba596 sqft181 King St S #1511, Waterloo, ON N2J0E7For Sale

- C$369,9001 bd1 ba571 sqft181 King St S #1812, Waterloo, ON N2J0E7For Sale
- C$474,9991 bd1 ba769 sqft181 King St S #710, Waterloo, ON N2J0E7For Sale
- C$410,0001 bd1 ba-- sqft181 King St S #806, Waterloo, ON N2J0E7For Sale
- C$599,0003 bd2 ba-- sqft181 King St S #1214, Waterloo, ON N2J0E7For Sale
Nearby schools
GreatSchools rating
No schools nearby
We couldn't find any schools near this home.
Schools provided by the listing agent
- Elementary: Empire Public School (Jk-6) Macgregor Public School (7-8)
- High: Kitchener Waterloo Collegiate Institute (9-12)
Source: ITSO. This data may not be complete. We recommend contacting the local school district to confirm school assignments for this home.
- Ontario
- Waterloo Regional Municipality
- Waterloo
- N2J 0E7
- Uptown West
- 181 King St S Unit 614
Nearby cities
Nearby neighborhoods
Nearby zip codes
Other Waterloo Topics
