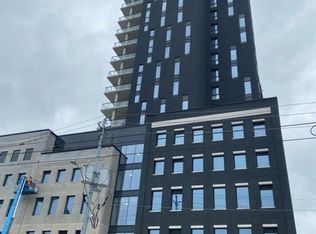
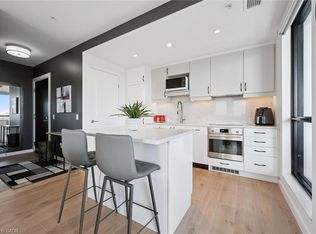
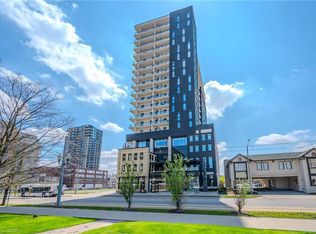
Set on the top residential floor of Circa 1877, this exceptional corner residence offers the space, light and privacy rarely found in Uptown condo living. One of the building’s most substantial two-bedroom homes, it feels less like a conventional condominium and more like a private residence above the city. Soaring ceilings and expansive windows fill the interior with natural light while framing panoramic north and east views. The generously proportioned living room offers ample space to relax and entertain, while separate dining and breakfast areas provide flexibility most condo layouts do not. The contemporary kitchen anchors the home with sleek cabinetry, quartz countertops, built-in appliances, a subway-tile backsplash and a generous centre island. Its open connection to the breakfast area and living room keeps the layout social, while the separate dining space accommodates more formal occasions. The principal bedroom is exceptionally spacious and complemented by a private four-piece ensuite including a generous walk-in shower and an electrical outlet for a bidet. A well-proportioned second bedroom and additional four-piece bathroom with a built-in jetted tub/shower and an electrical outlet for a bidet provide comfortable accommodations for guests, family or a home office. An oversized in-suite laundry room with sink adds everyday practicality. Two private balconies offer elevated views and quiet places to begin or end the day. Two side-by-side underground parking spaces and a private storage locker further distinguish the residence. Residents of Circa enjoy an outdoor pool and cabanas, fitness and yoga spaces, resident lounges, co-working areas, guest accommodations, lobby access to an incredible restaurant and community BBQ spaces. Vincenzo’s, the Bauer Marketplace, the ION LRT, Uptown Waterloo and Belmont Village are all close at hand. A true penthouse offering with remarkable scale, exceptional light and one of Uptown Waterloo’s most connected addresses.
For sale
C$1,099,000
181 King St S #1907, Waterloo, ON N2J 0E7
2beds
1,589sqft
Condo/Apt Unit, Residential, Condominium
Built in 2019
-- sqft lot
$-- Zestimate®
C$692/sqft
C$1,496/mo HOA
What's special
Exceptional corner residenceSoaring ceilingsExpansive windowsContemporary kitchenSleek cabinetryQuartz countertopsBuilt-in appliances
- 97 days
- 12
- 0
Zillow last checked:
Listing updated:
Listed by:
Steve Bailey, Broker,
THE AGENCY
Source: ITSO,MLS®#: 40844116Originating MLS®#: Cornerstone Association of REALTORS®
Facts & features
Interior
Bedrooms & bathrooms
- Bedrooms: 2
- Bathrooms: 2
- Full bathrooms: 2
- Main level bathrooms: 2
- Main level bedrooms: 2
Other
- Features: Walkout to Balcony/Deck
- Level: Main
Bedroom
- Level: Main
Bathroom
- Features: 4-Piece
- Level: Main
Other
- Features: 4-Piece
- Level: Main
Breakfast room
- Features: Walkout to Balcony/Deck
- Level: Main
Dining room
- Level: Main
Kitchen
- Level: Main
Laundry
- Level: Main
Living room
- Level: Main
Heating
- Forced Air, Natural Gas
Cooling
- Central Air
Appliances
- Included: Oven, Water Heater, Built-in Microwave, Dishwasher, Dryer, Microwave, Refrigerator, Stove, Washer
- Laundry: In-Suite, Main Level, Sink
Features
- High Speed Internet, Auto Garage Door Remote(s), Built-In Appliances, Elevator, Separate Heating Controls
- Windows: Window Coverings
- Basement: None
- Number of fireplaces: 1
- Fireplace features: Electric, Family Room, Free Standing, Heatilator
Interior area
- Total structure area: 1,589
- Total interior livable area: 1,589 sqft
- Finished area above ground: 1,589
Video & virtual tour
Property
Parking
- Total spaces: 2
- Parking features: Garage Door Opener, Exclusive, Covered
- Garage spaces: 2
Features
- Stories: 1
- Patio & porch: Open
- Exterior features: Balcony, Controlled Entry, Landscaped, Lighting, Year Round Living
- Has private pool: Yes
- Pool features: In Ground, Outdoor Pool
- Has view: Yes
- View description: City
- Frontage type: West
Lot
- Features: Urban, Dog Park, City Lot, Near Golf Course, High Traffic Area, Highway Access, Hospital, Industrial Mall, Library, Park, Place of Worship, Playground Nearby, Public Parking, Public Transit, Quiet Area, Rec./Community Centre
Details
- Additional parcels included: 23714038
- Parcel number: 237140429
- Zoning: I
Construction
Type & style
- Home type: Condo
- Property subtype: Condo/Apt Unit, Residential, Condominium
- Attached to another structure: Yes
Materials
- Brick, Block, Stucco
- Foundation: Concrete Perimeter
- Roof: Flat
Condition
- 6-15 Years
- New construction: No
- Year built: 2019
Utilities & green energy
- Sewer: Sewer (Municipal)
- Water: Municipal
- Utilities for property: Cable Connected, Cell Service, Electricity Connected, Fibre Optics, Garbage/Sanitary Collection, Natural Gas Connected, Recycling Pickup, Street Lights, Phone Connected
Community & HOA
Community
- Security: Carbon Monoxide Detector, Smoke Detector, Carbon Monoxide Detector(s), Monitored, Smoke Detector(s)
HOA
- Has HOA: Yes
- Amenities included: Business Centre (WiFi Bldg), Barbecue, Elevator(s), Fitness Center, Game Room, Guest Suites, Industrial Water Softener, Party Room, Pool, Roof Deck, Parking
- Services included: Insurance, Central Air Conditioning, Common Elements, Internet, Parking, Trash, Property Management Fees
- HOA fee: C$1,496 monthly
Location
- Region: Waterloo
Financial & listing details
- Price per square foot: C$692/sqft
- Annual tax amount: C$7,247
- Date on market: 7/14/2026
- Inclusions: Built-in Microwave, Carbon Monoxide Detector, Dishwasher, Dryer, Furniture, Garage Door Opener, Microwave, Refrigerator, Smoke Detector, Stove, Washer, Window Coverings
- Electric utility on property: Yes
Price history
| Date | Event | Price |
|---|---|---|
| 7/14/2026 | Listed for sale | C$1,099,000C$692/sqft |
Source:  TRREB #X13562646 Report a problem TRREB #X13562646 Report a problem | ||
Public tax history
Tax history is unavailable.
Climate risks
Neighborhood: Uptown West
Nearby schools
GreatSchools rating
No schools nearby
We couldn't find any schools near this home.
Similar homes
- C$918,9002 bd2 ba1.2k sqft100 Dawson St, Waterloo, ON N2L 1R4For Sale
 MLS ID #40870975, Lindy Brown, Broker, Peak Realty Ltd.. ITSO
 - C$1,050,0004 bd3 ba1.5k sqft89 Allen St W, Waterloo, ON N2L 1E5For Sale
 MLS ID #40867939, Matt Campbell, Salesperson, Royal LePage Wolle Realty. ITSO
 - C$599,9002 bd2 ba1.1k sqft144 Park, Waterloo, ON N2L 0B6For Sale
 MLS ID #40869798, Vicki Mcfarlane, Salesperson, Condo Culture, Brokerage. ITSO
 - C$775,0002 bd2 ba1.4k sqftWaterpark, Waterloo, ON N2J 4S3For Sale
 MLS ID #40868140, Frieda Kotsopoulos, Broker, RE/MAX Twin City Realty Inc.. ITSO
