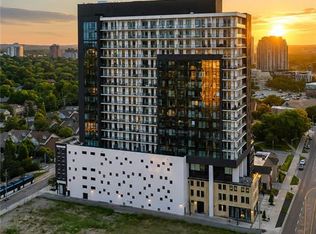
Welcome to the sought-after Circa building in the heart of Waterloo—where style, comfort, and thoughtful design come together in this exceptional 1-bedroom suite offering 835 sq ft of premium living space. This unit stands out from the rest with a series of carefully curated, owner-upgraded features you simply won’t find in other suites. Enjoy the convenience of motorized blinds throughout, including both lightfiltering and blackout options in the bedroom for ultimate comfort and privacy. The custom built-in bar, complete with a wine fridge and beverage centre, makes entertaining effortless, while the high-end washer and dryer add a touch of everyday luxury. Step outside to an impressive 430 sq ft wraparound balcony—perfect for morning coffee, evening relaxation, or hosting guests. Both balcony doors are equipped with retractable screen doors, allowing you to enjoy fresh air without compromise. Inside, the attention to detail continues with a custom-built armoire in the bedroom and thoughtfully designed pull-out drawers in both the vanity and kitchen cabinets, maximizing storage and functionality throughout the space. This is a rare opportunity to own a truly upgraded, move-in-ready unit in one of Waterloo’s most desirable buildings. A standout suite that checks all the boxes—you won’t want to miss it.
For sale
C$519,900
181 King St S #1714, Waterloo, ON N2J 0E7
1beds
835sqft
Condo/Apt Unit, Residential, Condominium
Built in 2019
-- sqft lot
$-- Zestimate®
C$623/sqft
C$782/mo HOA
What's special
Motorized blinds throughoutHigh-end washer and dryer
- 35 days
- 4
- 0
Zillow last checked:
Listing updated:
Listed by:
Matt Bowlby, Salesperson,
Royal LePage Wolle Realty
Source: ITSO,MLS®#: 40853141Originating MLS®#: Cornerstone Association of REALTORS®
Facts & features
Interior
Bedrooms & bathrooms
- Bedrooms: 1
- Bathrooms: 1
- Full bathrooms: 1
- Main level bathrooms: 1
- Main level bedrooms: 1
Kitchen
- Level: Main
Heating
- Natural Gas, Heat Pump
Cooling
- Central Air
Appliances
- Included: Dishwasher, Dryer, Range Hood, Refrigerator, Stove, Washer, Wine Cooler
- Laundry: In-Suite
Features
- Auto Garage Door Remote(s), Separate Hydro Meters, Ventilation System
- Has fireplace: Yes
- Fireplace features: Electric
Interior area
- Total structure area: 835
- Total interior livable area: 835 sqft
- Finished area above ground: 835
Video & virtual tour
Property
Parking
- Total spaces: 1
- Parking features: No Driveway Parking
- Garage spaces: 1
- Details: Assigned Space: 55
Features
- Stories: 1
- Patio & porch: Open
- Exterior features: Balcony
- Has private pool: Yes
- Pool features: Outdoor Pool
- Has view: Yes
- View description: City
- Frontage type: East
Lot
- Features: Urban, Arts Centre, Near Golf Course, Hospital, Library, Park, Place of Worship, Public Transit, Rec./Community Centre, School Bus Route, Schools
Details
- Parcel number: 237140406
- Zoning: U2-81
Construction
Type & style
- Home type: Condo
- Property subtype: Condo/Apt Unit, Residential, Condominium
- Attached to another structure: Yes
Materials
- Brick, Block
- Roof: Tar/Gravel
Condition
- 6-15 Years
- New construction: No
- Year built: 2019
Utilities & green energy
- Sewer: Sewer (Municipal)
- Water: Municipal
Community & HOA
HOA
- Has HOA: Yes
- Amenities included: Business Centre (WiFi Bldg), Barbecue, Elevator(s), Fitness Center, Game Room, Industrial Water Softener, Party Room, Pool, Roof Deck, Parking
- Services included: Insurance, C.A.M., Central Air Conditioning, Common Elements, Heat, Internet, Gas, Parking, Trash, Property Management Fees
- HOA fee: C$782 monthly
Location
- Region: Waterloo
Financial & listing details
- Price per square foot: C$623/sqft
- Annual tax amount: C$4,884
- Date on market: 8/5/2026
- Inclusions: Dishwasher, Dryer, Range Hood, Refrigerator, Stove, Washer, Wine Cooler
Price history
| Date | Event | Price |
|---|---|---|
| 8/5/2026 | Listed for sale | C$519,900C$623/sqft |
Source: ITSO #40853141 Report a problem | ||
Public tax history
Tax history is unavailable.
Climate risks
Neighborhood: Uptown West
Nearby schools
GreatSchools rating
No schools nearby
We couldn't find any schools near this home.

Similar homes
- C$425,0001 bd1 ba742 sqftCirca, Waterloo, ON N2J 0E7For Sale
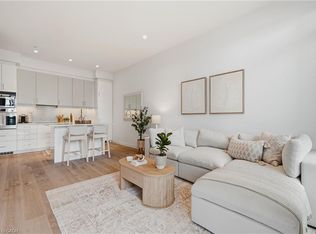 MLS ID #40860823, Jill Sadler, Salesperson, EXP REALTY. ITSO
 - C$525,0002 bd2 ba1.1k sqft188 King St S #304, Waterloo, ON N2J 0C6New Construction
 MLS ID #40859340, Alex Mityuk, Salesperson, Royal LePage Wolle Realty. ITSO
 - C$474,9991 bd1 ba769 sqftCirca 1877, Waterloo, ON N2J 0E7For Sale
 MLS ID #40847146, Moad Jadi, Salesperson, EXP REALTY. ITSO
 - C$450,0001 bd2 ba691 sqftThe Bauer Loft, Waterloo, ON N2J 1R1For Sale
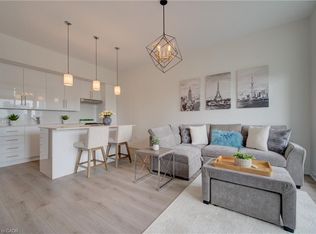 MLS ID #40858446, Lorena Marc, Salesperson, Re/Max Icon Realty. ITSO
