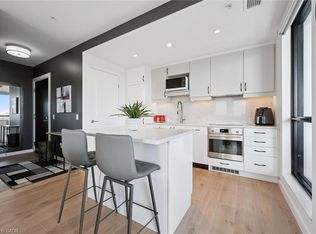
Modern urban living meets contemporary design in this bright two-bedroom plus den condo at Circa, one of Uptown Waterloo’s most desirable communities. Suite 1901 offers 1500 sq ft of open-concept living space, high ceilings, and expansive windows that fill the home with natural light. The kitchen features modern cabinetry, stone countertops, built-in appliances, and a functional island that flows into the living area. The living and dining space opens onto an expansive 550 sq ft private wraparound balcony with southwest views. Both bedrooms are generously sized, each with its own 4-piece ensuite and walk-out to the balcony, offering a rare blend of convenience and indoor-outdoor living. A dedicated den/home office adds valuable flexibility for work or study. In-suite laundry, underground parking, and a storage locker add everyday practicality. Residents of Circa enjoy premium amenities including a outdoor saltwater pool with cabanas, fitness and yoga studios, co-working lounges, a stylish party room, and on-site dining at LaLa Social House. Located in the vibrant Bauer District, you’re steps from Vincenzo’s, cafés, restaurants, shops, the LRT, Grand River Hospital, and both university campuses. A modern, low-maintenance home in one of Uptown Waterloo’s most connected locations—ideal for professionals, downsizers, or investors seeking a turnkey opportunity.
For sale
C$995,900
181 King St S #1901, Waterloo, ON N2J 0E7
2beds
1,500sqft
Condo/Apt Unit, Residential, Condominium
Built in 2019
-- sqft lot
$-- Zestimate®
C$664/sqft
C$1,351/mo HOA
What's special
- 8 days
- 2
- 0
Zillow last checked:
Listing updated:
Listed by:
Steve Bailey, Broker,
THE AGENCY
Source: ITSO,MLS®#: 40867140Originating MLS®#: Cornerstone Association of REALTORS®
Facts & features
Interior
Bedrooms & bathrooms
- Bedrooms: 2
- Bathrooms: 3
- Full bathrooms: 2
- 1/2 bathrooms: 1
- Main level bathrooms: 3
- Main level bedrooms: 2
Kitchen
- Level: Main
Heating
- Forced Air, Natural Gas
Cooling
- Central Air
Appliances
- Included: Oven, Water Heater, Built-in Microwave, Dryer, Refrigerator, Stove, Washer
- Laundry: In-Suite
Features
- Auto Garage Door Remote(s), Built-In Appliances, Elevator, Separate Heating Controls
- Has fireplace: No
Interior area
- Total structure area: 1,500
- Total interior livable area: 1,500 sqft
- Finished area above ground: 1,500
Video & virtual tour
Property
Parking
- Total spaces: 1
- Parking features: Covered
- Garage spaces: 1
Features
- Stories: 1
- Patio & porch: Open
- Pool features: Community
- Frontage type: South
Lot
- Features: Urban, Dog Park, City Lot, Near Golf Course, High Traffic Area, Highway Access, Hospital, Industrial Mall, Library, Park, Place of Worship, Playground Nearby, Public Parking, Public Transit, Rec./Community Centre, Regional Mall
Details
- Additional parcels included: 237140031
- Parcel number: 237140427
- Zoning: I
Construction
Type & style
- Home type: Condo
- Architectural style: Apartment
- Property subtype: Condo/Apt Unit, Residential, Condominium
- Attached to another structure: Yes
Materials
- Brick, Block, Stucco
- Foundation: Concrete Perimeter
- Roof: Flat
Condition
- 6-15 Years
- New construction: No
- Year built: 2019
Utilities & green energy
- Sewer: Sewer (Municipal)
- Water: Municipal
Community & HOA
HOA
- Has HOA: Yes
- Amenities included: Business Centre (WiFi Bldg), Barbecue, Elevator(s), Fitness Center, Game Room, Guest Suites, Industrial Water Softener, Party Room, Pool, Roof Deck, Parking
- Services included: Insurance, Central Air Conditioning, Common Elements, Internet, Parking, Trash, Property Management Fees
- HOA fee: C$1,351 monthly
Location
- Region: Waterloo
Financial & listing details
- Price per square foot: C$664/sqft
- Annual tax amount: C$6,521
- Date on market: 9/29/2026
- Inclusions: Built-in Microwave, Dryer, Refrigerator, Stove, Washer
Price history
| Date | Event | Price |
|---|---|---|
| 9/29/2026 | Listed for sale | C$995,900C$664/sqft |
Source:  TRREB #X13838916 Report a problem TRREB #X13838916 Report a problem | ||
Public tax history
Tax history is unavailable.
Climate risks
Neighborhood: Uptown West
Nearby schools
GreatSchools rating
No schools nearby
We couldn't find any schools near this home.
Similar homes
- C$1,099,0002 bd2 ba1.5k sqftCirca 1877, Waterloo, ON N2J 0E7For Sale
 MLS ID #40844116, Steve Bailey, Broker, THE AGENCY. ITSO
 - C$1,050,0004 bd3 ba1.5k sqft89 Allen St W, Waterloo, ON N2L 1E5For Sale
 MLS ID #40867939, Matt Campbell, Salesperson, Royal LePage Wolle Realty. ITSO
 - C$775,0002 bd2 ba1.4k sqftWaterpark, Waterloo, ON N2J 4S3For Sale
 MLS ID #40868140, Frieda Kotsopoulos, Broker, RE/MAX Twin City Realty Inc.. ITSO
 - C$1,149,9004 bd2 ba1.7k sqft381 Union Blvd, Kitchener, ON N2M 2T3For Sale
 MLS ID #40868730, Aliya Manji, Salesperson, Re/Max Twin City Realty Inc.. ITSO
