Nestled on one of Waterloo's most sought-after streets in prestigious Beechwood, this beautifully two-storey home offers over 2,200 sq. ft. of well-designed living space on a private, mature 74' x 133' lot . Featuring 4 spacious bedrooms, 3 bathrooms, including a renovated primary ensuite with a walk-in shower, this home is perfect for growing families. The bright chef's kitchen boasts a large centre island, breakfast bar, and overlooks the inviting family room with skylights. Enjoy hardwood flooring, generous principal rooms, a convenient main-floor laundry, and a unfinished lower level ideal for future recreation room. Step outside to the backyard surrounded by mature trees, offering exceptional privacy for entertaining or relaxing. Located in the highly desirable Beechwood community, residents have the opportunity to join the Beechwood Community Pool and Tennis Association. Just minutes from the University of Waterloo, Wilfrid Laurier University, Waterloo Park, shopping, restaurants, scenic walking trails, and top-rated public and Catholic schools. Quick access to transit, the ION LRT. A rare opportunity to own a family home in one of Waterloo's premier neighbourhoods.
For sale
C$1,150,000
256 Shakespeare Dr, Waterloo, ON N2L 2T6
4beds
2,240sqft
Single Family Residence, Residential
Built in 1966
9,944 Square Feet Lot
$-- Zestimate®
C$513/sqft
C$-- HOA
What's special
Two-storey homeLarge centre islandBreakfast barHardwood flooringGenerous principal roomsConvenient main-floor laundry
- 1 day
- 2
- 0
Zillow last checked:
Listing updated:
Listed by:
Dennis Mehravar, Broker,
Engel & Völkers Toronto Central
Source: ITSO,MLS®#: 40869037Originating MLS®#: Cornerstone Association of REALTORS®
Facts & features
Interior
Bedrooms & bathrooms
- Bedrooms: 4
- Bathrooms: 3
- Full bathrooms: 2
- 1/2 bathrooms: 1
- Main level bathrooms: 1
Kitchen
- Level: Main
Heating
- Forced Air, Natural Gas
Cooling
- Central Air
Appliances
- Included: Water Softener, Dishwasher, Dryer, Refrigerator, Stove, Washer
- Laundry: Main Level
Features
- Auto Garage Door Remote(s), Built-In Appliances
- Basement: Full,Unfinished
- Has fireplace: No
Interior area
- Total structure area: 2,240
- Total interior livable area: 2,240 sqft
- Finished area above ground: 2,240
Property
Parking
- Total spaces: 6
- Parking features: Attached Garage, Private Drive Double Wide
- Attached garage spaces: 2
- Uncovered spaces: 4
Features
- Stories: 2
- Patio & porch: Patio
- Pool features: Community
- Frontage type: North
- Frontage length: 74.77
Lot
- Size: 9,944 Square Feet
- Dimensions: 74.77 x 133
- Features: Urban, Hospital, Library, Park, Playground Nearby, Public Transit, Quiet Area, Rec./Community Centre, Regional Mall, Schools, Shopping Nearby, Trails
Details
- Parcel number: 223890504
- Zoning: SR3
Construction
Type & style
- Home type: SingleFamily
- Architectural style: Traditional
- Property subtype: Single Family Residence, Residential
Materials
- Aluminum Siding, Brick, Stone
- Foundation: Poured Concrete
- Roof: Asphalt Shing
Condition
- 51-99 Years
- New construction: No
- Year built: 1966
Utilities & green energy
- Sewer: Sewer (Municipal)
- Water: Municipal
Community & HOA
Location
- Region: Waterloo
Financial & listing details
- Price per square foot: C$513/sqft
- Annual tax amount: C$7,003
- Date on market: 10/6/2026
- Inclusions: Dishwasher, Dryer, Refrigerator, Stove, Washer
Price history
| Date | Event | Price |
|---|---|---|
| 10/6/2026 | Listed for sale | C$1,150,000C$513/sqft |
Source: ITSO #40869037 Report a problem | ||
| 10/3/2026 | Listing removed | C$1,150,000C$513/sqft |
Source:  Engel & Volkers #40846023 Report a problem Engel & Volkers #40846023 Report a problem | ||
| 9/26/2026 | Listed for sale | C$1,150,000-4.1%C$513/sqft |
Source: Engel & Volkers #40846023 Report a problem | ||
| 8/7/2026 | Listing removed | C$1,199,000C$535/sqft |
Source: Engel & Volkers #40846023 Report a problem | ||
| 7/8/2026 | Listed for sale | C$1,199,000C$535/sqft |
Source: Engel & Volkers #40846023 Report a problem | ||
Public tax history
Tax history is unavailable.
Climate risks
Neighborhood: N2L
Nearby schools
GreatSchools rating
No schools nearby
We couldn't find any schools near this home.


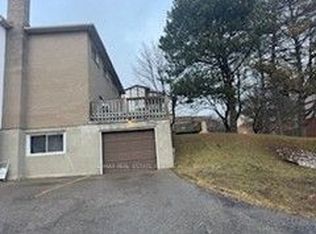

Similar homes
- C$999,9004 bd4 ba2.3k sqft325 Coleridge Dr, Waterloo, ON N2L 2V5For Sale
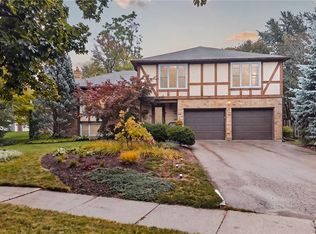 MLS ID #40867453, Brett Cason, Salesperson, Valery Real Estate Inc.. ITSO
 - C$1,499,9003 bd4 ba2.2k sqft334 Coleridge Dr, Waterloo, ON N2L 2V6For Sale
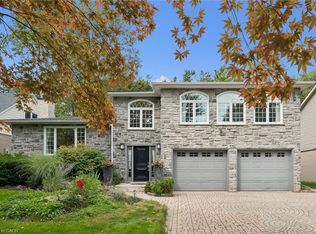 MLS ID #40864230, Wei Zhang, Salesperson, SMART FROM HOME REALTY LIMITED. ITSO
 - C$1,249,9004 bd3 ba2.2k sqft648 Bayhampton Cres, Waterloo, ON N2K 3P1For Sale
 MLS ID #40866519, Peter Kostecki, Broker, RE/MAX TWIN CITY REALTY INC.. ITSO
 - C$915,0004 bd2 ba2.1k sqft299 Bridgeport Rd E, Waterloo, ON N2J 2K9For Sale
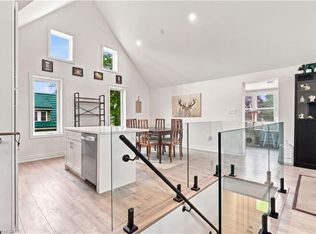 MLS ID #40865142, Sharon Louise Parsons, Salesperson, Engel & Völkers Toronto Central. ITSO
