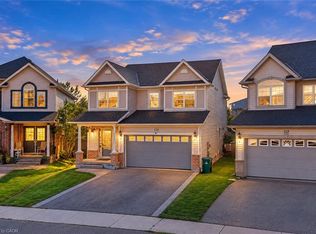
Welcome to 364 Stoneheight Place! Situated on a quiet court in one of Waterloo's sought-after family neighbourhoods, this beautifully updated 4-bedroom detached home has been thoughtfully expanded with an impressive approximately 1,000 sq. ft. addition, creating the perfect blend of luxury, functionality and space. The showpiece of the home is the spectacular custom kitchen, complete with quartz countertops, premium cabinetry, stainless steel appliances, gas cooktop, built-in wall ovens, an oversized island and a spacious eat-in area designed for family gatherings and entertaining. Multiple living spaces, updated flooring and tasteful finishes create an inviting atmosphere throughout. Upstairs you'll find three generous bedrooms, including a stunning primary retreat featuring a spa-inspired ensuite with a soaker tub, oversized glass shower, dual vanity and an incredible custom walk-in dressing room. The fully finished basement adds even more versatility with its own kitchen, bedroom, 3-piece bathroom and spacious recreation area, making it an excellent option for multi-generational living, guests or a private in-law suite. Step outside and discover your own backyard oasis. The expansive deck surrounds a sparkling pool, creating the ultimate setting for summer entertaining, family fun and relaxing weekends at home. Offering exceptional living space, designer updates, an incredible addition and a prime Waterloo location close to schools, parks, shopping, universities and expressway access, 364 Stoneheight Place is a home that truly stands apart.
For sale
C$875,000
364 Stoneheight Pl, Waterloo, ON N2V 2A8
4beds
2,048sqft
Single Family Residence, Residential
Built in 1990
7,318 Square Feet Lot
$-- Zestimate®
C$427/sqft
C$-- HOA
What's special
- 37 days
- 40
- 3
Zillow last checked:
Listing updated:
Listed by:
Bradley Mayer-Harman, Salesperson,
CENTURY 21 MILLENNIUM INC ORANGEVILLE
Source: ITSO,MLS®#: 40862504Originating MLS®#: Toronto Real Estate Board
Facts & features
Interior
Bedrooms & bathrooms
- Bedrooms: 4
- Bathrooms: 4
- Full bathrooms: 3
- 1/2 bathrooms: 1
- Main level bathrooms: 1
Other
- Description: Walk in Clinets, Carpet Free
- Features: 5+ Piece
- Level: Second
Bedroom
- Description: Second Bedroom
- Features: Carpet Free
- Level: Second
Bedroom
- Description: Third Bedroom, Closet
- Features: Carpet Free
- Level: Second
Bedroom
- Description: Fourth Bedroom, Closet
- Features: 3-Piece, Carpet Free
- Level: Basement
Bathroom
- Features: 3-Piece
- Level: Basement
Bathroom
- Features: 4-Piece
- Level: Second
Bathroom
- Features: 5+ Piece
- Level: Second
Bathroom
- Features: 2-Piece
- Level: Main
Dining room
- Description: W/O to Deck, Picture Window, Combined W/Kitchen
- Level: Main
Family room
- Description: Picture Window, Gas Fireplace
- Level: Main
Kitchen
- Description: S/S Appliances, Quartz Counter, Custom Backsplash
- Level: Main
Kitchen
- Level: Basement
Laundry
- Features: Laundry
- Level: Main
Living room
- Description: Picture Window
- Level: Main
Recreation room
- Features: Carpet Free
- Level: Basement
Heating
- Forced Air, Natural Gas
Cooling
- Central Air
Appliances
- Included: Bar Fridge, Oven, Water Heater Owned, Water Softener
Features
- In-law Capability
- Basement: Full,Finished
- Number of fireplaces: 1
- Fireplace features: Gas
Interior area
- Total structure area: 2,859
- Total interior livable area: 2,048 sqft
- Finished area above ground: 2,048
- Finished area below ground: 811
Video & virtual tour
Property
Parking
- Total spaces: 4
- Parking features: Attached Garage, Private Drive Double Wide
- Attached garage spaces: 2
- Uncovered spaces: 2
Features
- Stories: 2
- Frontage type: South
- Frontage length: 52.32
Lot
- Size: 7,318 Square Feet
- Dimensions: 52.32 x 116.33
- Features: Urban, Irregular Lot, Arts Centre, Cul-De-Sac, Greenbelt, Public Transit, Rec./Community Centre, Schools
Details
- Parcel number: 222580077
- Zoning: R2
Construction
Type & style
- Home type: SingleFamily
- Architectural style: Traditional
- Property subtype: Single Family Residence, Residential
Materials
- Aluminum Siding, Vinyl Siding
- Roof: Asphalt Shing
Condition
- 31-50 Years
- New construction: No
- Year built: 1990
Utilities & green energy
- Sewer: Sewer (Municipal)
- Water: Municipal
Community & HOA
Location
- Region: Waterloo
Financial & listing details
- Price per square foot: C$427/sqft
- Annual tax amount: C$7,510
- Date on market: 9/14/2026
- Inclusions: Other, Chest Freezer In Garage, 3 Piece Wall Unit In Basement.
Price history
| Date | Event | Price |
|---|---|---|
| 9/14/2026 | Listed for sale | C$875,000C$427/sqft |
Source:  TRREB #X13782076 Report a problem TRREB #X13782076 Report a problem | ||
Public tax history
Tax history is unavailable.
Climate risks
Neighborhood: Lakeshore North
Nearby schools
GreatSchools rating
No schools nearby
We couldn't find any schools near this home.
Similar homes
- C$879,9004 bd3 ba1.8k sqft245 Fern Cres, Waterloo, ON N2V 2P9For Sale
 MLS ID #40871349, Mike Moher, Salesperson, Royal LePage Wolle Realty. ITSO
 - C$989,0003 bd3 ba2.2k sqft553 Waterton Dr, Waterloo, ON N2V 2K5For Sale
 MLS ID #40864986, Mahendra Costa, Broker of Record, Living Stone Realty Inc.. ITSO
 - C$999,9004 bd4 ba2.2k sqft320 Brandenburg Pl, Waterloo, ON N2T 2Z1For Sale
 MLS ID #40871694, Anurag Sharma, Broker, RE/MAX Twin City Realty Inc.. ITSO
 - C$875,0004 bd3 ba1.3k sqft85 Foxhunt Rd, Waterloo, ON N2K 2R8For Sale
 MLS ID #40847669, Steven Hamoen, Salesperson, Keller Williams Innovation Realty. ITSO
