SPACE, STYLE & AN EXCEPTIONAL ROCKWAY LOCATION! Welcome to 51 Cayley Court, a 5-level backsplit offering over 3600 square feet of finished living space, an oversized, mature lot and a quiet court setting. Perfect for growing or extended families, this impressive home offers 4+1 bedrooms and 4 bathrooms, a bright formal living room, main floor laundry room, a separate dining room that overlooks the living room, spacious kitchen with dinette, and an inviting family room with gas fireplace and walkout to the deck and backyard. The primary bedroom is a retreat with decorative accent wall and beautifully updated ensuite. The versatile lower level offers excellent in-law opportunity with second kitchen, recreation room with gas fireplace, bedroom, full bath, and second laundry room. Hardwood and ceramic tile flooring, California shutters, durable metal roof, updated furnace (2022), and water softener are features you'll appreciate. Enjoy a fully fenced backyard with mature trees, deck, shed, and play centre for the kids. The double garage and double driveway offer parking for 6 vehicles. Steps to Rockway Golf Course and AR Kaufman YMCA, quick access to Rockway Gardens, LRT, and expressway access. ROOM FOR EVERYONE, INSIDE AND OUT!
For sale
C$850,000
51 Cayley Ct, Kitchener, ON N2G 4N8
5beds
2,309sqft
Single Family Residence, Residential
Built in 1980
0.26 Acres Lot
$-- Zestimate®
C$368/sqft
C$-- HOA
What's special
Oversized mature lotQuiet court settingMain floor laundry roomSpacious kitchen with dinetteBeautifully updated ensuiteCalifornia shuttersDurable metal roof
- 23 hours
- 18
- 2
Zillow last checked:
Listing updated:
Listed by:
Laurie Keyes, Salesperson,
RE/MAX Twin City Realty Inc.,
Dailen Keyes, Salesperson,
RE/MAX Twin City Realty Inc.
Source: ITSO,MLS®#: 40872558Originating MLS®#: Cornerstone Association of REALTORS®
Facts & features
Interior
Bedrooms & bathrooms
- Bedrooms: 5
- Bathrooms: 4
- Full bathrooms: 3
- 1/2 bathrooms: 1
- Main level bathrooms: 1
Other
- Level: Third
Bedroom
- Level: Third
Bedroom
- Level: Third
Bedroom
- Level: Third
Bedroom
- Level: Basement
Bathroom
- Features: 2-Piece
- Level: Main
Bathroom
- Features: 4-Piece
- Level: Third
Bathroom
- Features: 3-Piece
- Level: Basement
Other
- Features: 3-Piece
- Level: Third
Breakfast room
- Level: Second
Other
- Level: Basement
Dining room
- Level: Second
Dining room
- Level: Lower
Family room
- Features: Fireplace
- Level: Second
Foyer
- Level: Main
Kitchen
- Level: Second
Kitchen
- Level: Lower
Laundry
- Level: Main
Living room
- Level: Main
Recreation room
- Features: Fireplace
- Level: Lower
Utility room
- Level: Basement
Heating
- Forced Air, Natural Gas
Cooling
- Central Air
Appliances
- Included: Water Softener, Built-in Microwave, Dishwasher, Dryer, Refrigerator, Stove, Washer
- Laundry: In Basement, Main Level
Features
- Auto Garage Door Remote(s), Built-In Appliances, Ceiling Fan(s), Central Vacuum Roughed-in
- Basement: Full,Finished
- Number of fireplaces: 2
- Fireplace features: Family Room, Gas, Recreation Room
Interior area
- Total structure area: 3,635
- Total interior livable area: 2,309 sqft
- Finished area above ground: 2,309
- Finished area below ground: 1,326
Video & virtual tour
Property
Parking
- Total spaces: 6
- Parking features: Attached Garage, Garage Door Opener, Asphalt, Inside Entrance, Private Drive Double Wide
- Attached garage spaces: 2
- Uncovered spaces: 4
Features
- Stories: 3
- Fencing: Full
- Frontage type: West
- Frontage length: 48.47
Lot
- Size: 0.26 Acres
- Dimensions: 48.47 x 151.88
- Features: Urban, Irregular Lot, Cul-De-Sac, Near Golf Course, Highway Access, Public Transit, Rec./Community Centre
Details
- Additional structures: Shed(s)
- Parcel number: 225800131
- Zoning: R2A
Construction
Type & style
- Home type: SingleFamily
- Architectural style: Backsplit
- Property subtype: Single Family Residence, Residential
Materials
- Brick, Vinyl Siding
- Foundation: Poured Concrete
- Roof: Metal
Condition
- 31-50 Years
- New construction: No
- Year built: 1980
Utilities & green energy
- Sewer: Sewer (Municipal)
- Water: Municipal
Community & HOA
Location
- Region: Kitchener
Financial & listing details
- Price per square foot: C$368/sqft
- Annual tax amount: C$6,411
- Date on market: 10/20/2026
- Inclusions: Built-in Microwave, Dishwasher, Dryer, Garage Door Opener, Refrigerator, Stove, Washer, Bbq, Play Set And Swing, Water Softener, 2 Fridges, 2 Stoves, 1 Dishwasher, 1 Built-In Microwave, 2 Dryers, 1 Washing Machine
- Exclusions: Tv's And Wall Mounts, Fabric Drapery, Live Edge Shelf In Lower Basement, Guitar Hook, Trampoline, Garage Fridge And Freezer, One Washing Machine
Price history
| Date | Event | Price |
|---|---|---|
| 10/20/2026 | Listed for sale | C$850,000C$368/sqft |
Source: ITSO #40872558 Report a problem | ||
Public tax history
Tax history is unavailable.
Climate risks
Neighborhood: Rockaway
Nearby schools
GreatSchools rating
No schools nearby
We couldn't find any schools near this home.

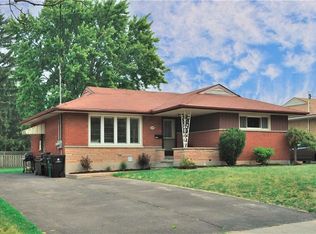
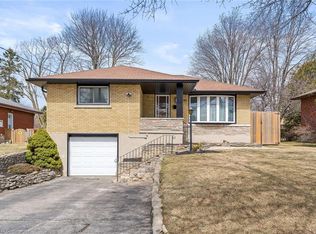
Similar homes
- C$795,0004 bd4 ba1.2k sqft188 Courtland Ave E, Kitchener, ON N2G 2V4For Sale
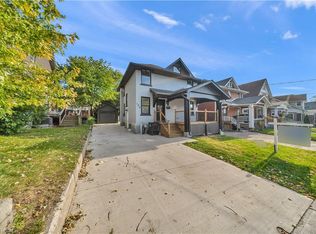 MLS ID #40872785, Surjit Sam Pablay, Broker of Record, Century 21 Right Time Real Estate Inc.. ITSO
- C$899,9994 bd1 ba2k sqft62 Heins Ave, Kitchener, ON N2G 1Z8For Sale
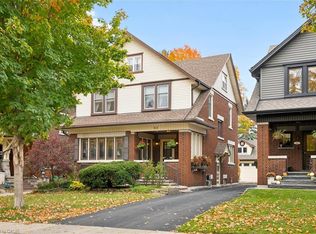 MLS ID #40871953, Zack Brittain, Salesperson, Flux Realty. ITSO
- C$739,0005 bd3 ba1.4k sqft91 Jackson Ave, Kitchener, ON N2H 3P2For Sale
 MLS ID #40871947, Matt Phipps, Salesperson, Flux Realty. ITSO
- C$799,9005 bd2 ba1.2k sqft11 Duncairn Ave, Kitchener, ON N2M 4S5For Sale
 MLS ID #40871631, Tracy Sanderson, Salesperson, Royal Lepage Wolle Realty. ITSO
