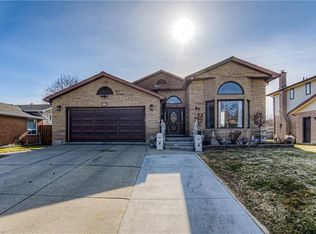
Spacious, versatile and ideally located in Stanley Park, this well-maintained open-concept Side-Split offers over 2,000 sq. ft. above grade on a mature 60' x 130' lot. The distinctive multi-level layout provides generous living space, hardwood flooring and a carpet-free interior, making it well suited for families who value both comfort and flexibility. The main level features a welcoming family room centered around a wood-burning fireplace, with a gas rough-in offering future conversion potential. The nearby oversized powder room also provides potential for future main-floor laundry using existing plumbing. A few steps up, bright living and dining rooms offer plenty of space for entertaining, complemented by a generous eat-in kitchen designed for everyday family living. The upper level includes three well-proportioned bedrooms, a full main bathroom and a spacious primary suite with walk-in closet and private 4-piece ensuite. The finished lower levels add even more versatility with large above-grade windows, walkout access, a recreation room, additional bedroom, 3-piece bathroom, laundry, cold cellar, utility space and ample storage. The separate entrance and flexible layout offer excellent potential for extended family, guests, teenagers, a home office or future secondary living space, subject to applicable approvals. Outside, enjoy a deep backyard (Lot satisfies City of Kitchener requirements for a detached additional dwelling unit (ADU/backyard home) subject to approval. with a concrete patio, storage shed and plenty of room for entertaining, gardening or creating your own outdoor retreat. An oversized double garage adds valuable parking, storage and workspace. Close to schools, parks, trails, shopping, restaurants, transit and recreation, with convenient access to the Conestoga Expressway and Highway 401.
For sale
C$869,900
93 Old Chicopee Dr, Kitchener, ON N2A 3R7
4beds
2,014sqft
Single Family Residence, Residential
Built in 1986
7,840 Square Feet Lot
$-- Zestimate®
C$432/sqft
C$-- HOA
What's special
Well-maintained open-concept side-splitDistinctive multi-level layoutGenerous living spaceHardwood flooringCarpet-free interiorWelcoming family roomWood-burning fireplace
- 3 days
- 31
- 0
Zillow last checked:
Listing updated:
Listed by:
Patrick Kozierowski, Broker,
RE/MAX REAL ESTATE CENTRE INC., BROKERAGE
Source: ITSO,MLS®#: 40864390Originating MLS®#: Cornerstone Association of REALTORS®
Facts & features
Interior
Bedrooms & bathrooms
- Bedrooms: 4
- Bathrooms: 4
- Full bathrooms: 3
- 1/2 bathrooms: 1
- Main level bathrooms: 1
Other
- Features: Hardwood Floor, Walk-in Closet
- Level: Third
Bedroom
- Features: Hardwood Floor
- Level: Third
Bedroom
- Features: Hardwood Floor
- Level: Third
Bedroom
- Level: Lower
Bathroom
- Features: 2-Piece
- Level: Main
Bathroom
- Features: 4-Piece
- Level: Third
Bathroom
- Features: 3-Piece
- Level: Basement
Other
- Features: 4-Piece
- Level: Third
Breakfast room
- Level: Second
Other
- Level: Basement
Dining room
- Features: Hardwood Floor
- Level: Second
Family room
- Features: Carpet Free, Fireplace, Hardwood Floor, Walkout to Balcony/Deck
- Level: Main
Kitchen
- Level: Second
Laundry
- Level: Basement
Living room
- Features: Bay Window, Hardwood Floor
- Level: Second
Recreation room
- Level: Lower
Storage
- Level: Basement
Storage
- Level: Basement
Utility room
- Level: Basement
Heating
- Forced Air, Natural Gas
Cooling
- Central Air
Appliances
- Included: Water Heater, Water Softener, Dryer, Refrigerator, Stove, Washer
- Laundry: In Basement, Laundry Room, Sink
Features
- Central Vacuum, In-law Capability
- Windows: Window Coverings
- Basement: Full,Finished
- Number of fireplaces: 1
Interior area
- Total structure area: 3,028
- Total interior livable area: 2,014 sqft
- Finished area above ground: 2,014
- Finished area below ground: 1,014
Video & virtual tour
Property
Parking
- Total spaces: 4
- Parking features: Attached Garage, Private Drive Double Wide
- Attached garage spaces: 2
- Uncovered spaces: 2
Features
- Stories: 2
- Frontage type: East
- Frontage length: 60.00
Lot
- Size: 7,840 Square Feet
- Dimensions: 60 x 130.33
- Features: Urban, Hospital, Landscaped, Park, Place of Worship, Public Parking, Public Transit, Quiet Area, Rec./Community Centre, School Bus Route, Schools, Shopping Nearby, Trails
Details
- Additional structures: Gazebo, Shed(s)
- Parcel number: 225530098
- Zoning: R2A
Construction
Type & style
- Home type: SingleFamily
- Architectural style: Sidesplit
- Property subtype: Single Family Residence, Residential
Materials
- Brick
- Roof: Asphalt Shing
Condition
- 31-50 Years
- New construction: No
- Year built: 1986
Utilities & green energy
- Sewer: Sewer (Municipal)
- Water: Municipal
Community & HOA
Location
- Region: Kitchener
Financial & listing details
- Price per square foot: C$432/sqft
- Annual tax amount: C$5,820
- Date on market: 9/28/2026
- Inclusions: Central Vac, Dryer, Refrigerator, Stove, Washer, Window Coverings, Bosch Dishwasher, Two Garage Door Remotes, Central Vacuum And All Original Attachments.
- Exclusions: The Following Items Are Excluded; Microwave In The Kitchen, All Furniture In The House, Basement Appliances, Standing Safe In The Basement, All Items Stored In The Garage, All Items Stored In The Shed.
Price history
| Date | Event | Price |
|---|---|---|
| 9/28/2026 | Listed for sale | C$869,900C$432/sqft |
Source:  TRREB #X13834608 Report a problem TRREB #X13834608 Report a problem | ||
Public tax history
Tax history is unavailable.
Climate risks
Neighborhood: Stanley Park
Nearby schools
GreatSchools rating
No schools nearby
We couldn't find any schools near this home.

Similar homes
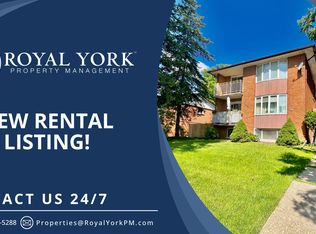
- C$899,9993 bd4 ba1.7k sqft38 Lyle Pl, Kitchener, ON N2B 2J6For Sale
 MLS ID #40863679, Erin Young, Broker Manager, Re/Max Icon Realty. ITSO
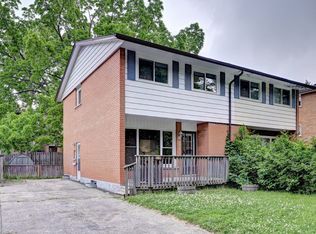
 - C$900,0004 bd3 ba1.3k sqft112 Michener Cres, Kitchener, ON N2A 3T8For Sale
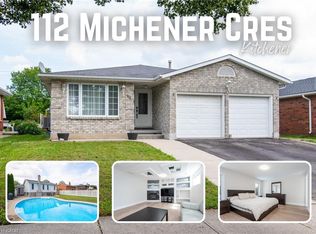 MLS ID #40860613, Mila Kolovic, Salesperson, Keller Williams Innovation Realty. ITSO
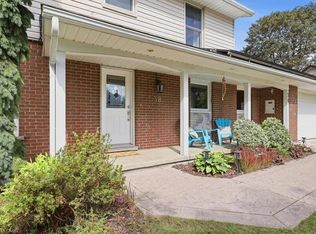
 - C$705,0003 bd2 ba1.5k sqft99 Lorraine Ave, Kitchener, ON N2B 2N1For Sale
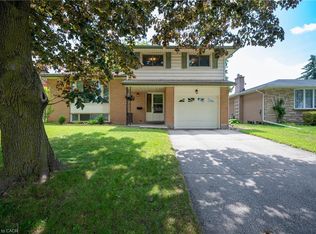 MLS ID #40868064, Gary Minke, Salesperson, Royal LePage Wolle Realty. ITSO
 - C$729,9004 bd2 ba1.5k sqft507 Manchester Rd, Kitchener, ON N2B 1A7For Sale
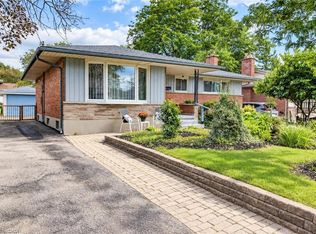 MLS ID #40867080, Tammy Nolan, Broker, RE/MAX TWIN CITY REALTY INC.. ITSO
