Skip main navigation
Sold for $995,000
  • C$995,000

    97 Old Chicopee Dr, Kitchener, ON N2A 3R7

    7beds
    1,900sqft
    Single Family Residence, Residential
    Built in 1986
    7,832.83 Square Feet Lot
    $-- Zestimate®
    C$524/sqft
    C$3,029 Estimated rent

    Home value

    Not available

    Estimated sales range

    Not available

    Not available

    Loading
    Loading...

    Owner options

    List your home for rent

    C$3,029/mo

    Rent Zestimate®

    Find your next renter with Zillow Rental Manager. Plus, with online applications, you can quickly screen prospective tenants – for free.

    Learn more

    C$3,029/mo

    Rent Zestimate®

    Refinance and save

    C$4,207/mo

    Est. payment

    Refinancing to a lower rate could help reduce your monthly payments and save thousands over the life of the loan.

    See today's rates

    C$4,207/mo

    Est. payment

    Explore your selling options

    Work with a Zillow partner agent

    Leverage their expertise and Zillow's premium Showcase listings to get your home seen by more buyers.

    Get started

    List with your own agent

    Get your home in front of millions of buyers by listing it on Zillow.

    Learn how to do it

    Sell it yourself

    Take full control of how buyers see your home on Zillow by listing For Sale by Owner (FSBO).

    List your home

    What's special

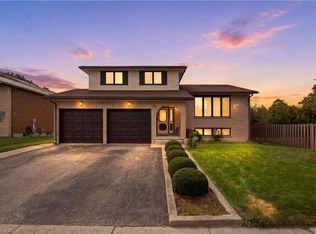
    Welcome to 97 Old Chicopee Drive, a beautifully upgraded and elegant back split home in one of Kitchener’s most desirable neighborhoods. This spacious, carpet-free home features seven bedrooms, four full bathrooms and a thoughtfully designed layout that offers both comfort and functionality. Step inside to discover brand-new kitchens on both the upper and lower levels, boasting modern finishes and plenty of space for entertaining. The upper level impresses with two private balconies—one accessible from the primary bedroom and the other shared between bedrooms two and three—providing a perfect retreat to enjoy your morning coffee or unwind in the evening. The home’s generous backyard offers endless possibilities for outdoor living, while the ensuite bathroom in the primary bedroom adds an extra touch of convenience. This home is perfect for in-laws, mortgage helpers and big families! Located in a fantastic neighborhood, this home is close to schools, parks, shopping, and more. Don’t miss your chance to see this beautiful home in person! Schedule a viewing today by contacting your realtor or calling me directly.

    Zillow last checked:

    Listing updated:

    Listed by:

    Tia Deutschmann, Broker,

    RE/MAX TWIN CITY REALTY INC.

    Source: ITSO,MLS®#: 40709492Originating MLS®#: Cornerstone Association of REALTORS®

    Facts & features

    Interior

    Bedrooms & bathrooms
    • Bedrooms: 7
    • Bathrooms: 4
    • Full bathrooms: 4
    Bedroom
    • Level: Second
    Bedroom
    • Level: Second
    Other
    • Level: Second
    Bedroom
    • Level: Lower
    Bedroom
    • Level: Lower
    Bedroom
    • Level: Basement
    Bedroom
    • Level: Basement
    Bathroom
    • Features: 4-Piece
    • Level: Second
    Bathroom
    • Features: 5+ Piece, Ensuite
    • Level: Second
    Bathroom
    • Features: 3-Piece
    • Level: Lower
    Bathroom
    • Features: 4-Piece
    • Level: Basement
    Other
    • Level: Lower
    Dining room
    • Level: Main
    Family room
    • Level: Basement
    Foyer
    • Level: Main
    Kitchen
    • Level: Main
    Kitchen
    • Level: Basement
    Laundry
    • Level: Lower
    Living room
    • Level: Main
    Other
    • Description: GARAGE
    • Level: Main
    Other
    • Description: Closet
    • Level: Lower
    Other
    • Features: Walk-in Closet
    • Level: Lower
    Recreation room
    • Level: Basement
    Heating
    • Forced Air, Natural Gas
    Cooling
    • Central Air
    Appliances
    • Included: Water Heater, Water Softener
    Features
    • Auto Garage Door Remote(s), In-law Capability, In-Law Floorplan
    • Basement: Full,Finished
    • Has fireplace: No
    Interior area
    • Total structure area: 3,810
    • Total interior livable area: 1,900 sqft
    • Finished area above ground: 1,900
    • Finished area below ground: 1,910

    Property

    Parking
    • Total spaces: 6
    • Parking features: Attached Garage, Private Drive Double Wide
    • Attached garage spaces: 2
    • Uncovered spaces: 4
    Features
    • Patio & porch: Deck
    • Exterior features: Balcony, Lighting, Privacy, Year Round Living
    • Fencing: Partial
    • Frontage type: West
    • Frontage length: 60.10
    Lot
    • Size: 7,832 sqft
    • Dimensions: 60.1 x 130.33
    • Features: Urban, Highway Access, Landscaped, Library, Major Highway, Open Spaces, Park, Place of Worship, Playground Nearby, Public Parking, Public Transit, Quiet Area, Rec./Community Centre, School Bus Route, Schools, Shopping Nearby, Skiing, Trails
    • Topography: Flat
    Details
    • Additional structures: Shed(s)
    • Parcel number: 225530099
    • Zoning: R3

    Construction

    Type & style
    • Home type: SingleFamily
    • Architectural style: Backsplit
    • Property subtype: Single Family Residence, Residential
    Materials
    • Brick, Stone
    • Foundation: Poured Concrete
    • Roof: Slate
    Condition
    • 31-50 Years
    • New construction: No
    • Year built: 1986

    Utilities & green energy

    • Sewer: Sewer (Municipal)
    • Water: Municipal

    Community & neighborhood

    Security
    • Security features: Carbon Monoxide Detector(s), Smoke Detector(s)
    Location
    • Region: Kitchener

    Price history

    DateEventPrice
    6/27/2025SoldC$995,000-13.5%C$524/sqft
    Source: ITSO #40709492 Report a problem
    9/5/2024Price changeC$1,149,900-8%C$605/sqft
    Source: Cornerstone Association of REALTORS® - Hamilton-Burlington #H4205684 Report a problem
    8/13/2024Listed for saleC$1,249,900-3.8%C$658/sqft
    Source: Cornerstone Association of REALTORS® - Hamilton-Burlington #H4202477 Report a problem
    4/22/2022Listing removed--
    Source: Cornerstone Association of REALTORS® - Hamilton-Burlington #H4128467 Report a problem
    3/31/2022Listed for saleC$1,299,000C$684/sqft
    Source: Cornerstone Association of REALTORS® - Hamilton-Burlington #H4128467 Report a problem

    Public tax history

    Tax history is unavailable.

    Neighborhood: Stanley Park

    Nearby schools

    GreatSchools rating

    No schools nearby

    We couldn't find any schools near this home.

    Schools provided by the listing agent
    • Elementary: St Daniel, Sunnyside, Crestview
    • High: St Marys, Grand River C.I,

    Source: ITSO. This data may not be complete. We recommend contacting the local school district to confirm school assignments for this home.