OPEN HOUSE SATURDAY 1–3 PM: 103 Gay Crescent | $699,900 Welcome to this beautifully updated 3-bedroom, 3-bathroom home tucked away on a quiet crescent in Kitchener’s fantastic Stanley Park neighbourhood! The main floor features hardwood flooring throughout (except the office), a dedicated home office, and an updated kitchen with quartz countertops, a 5-burner gas stove, Samsung refrigerator and over-the-range microwave. Updated windows bring in plenty of natural light, while sliders lead directly to the deck and backyard. Corner gas fireplace in living room. Roof 2019, Windows 2015/2016 Downstairs, you’ll find a finished basement with second gas fireplace. Outside, enjoy a fully fenced yard, deck and hot tub, perfect for relaxing or entertaining. Plus, there’s a garage with remote opener and a concrete driveway. Quiet location + fantastic neighbourhood + close to shopping, schools, parks, transit and everyday amenities.
For sale
C$699,900
103 Gay Cres, Kitchener, ON N2A 2C2
3beds
1,525sqft
Single Family Residence, Residential
Built in 1968
7,035 Square Feet Lot
$-- Zestimate®
C$459/sqft
C$-- HOA
What's special
Quiet crescentHardwood flooring throughoutDedicated home officeSamsung refrigeratorOver-the-range microwaveFully fenced yardGarage with remote opener
- 7 hours
- 6
- 0
Zillow last checked:
Listing updated:
Listed by:
Christine Just, Salesperson,
Peak Realty Ltd.,
Alex Just, Salesperson,
PEAK REALTY LTD.
Source: ITSO,MLS®#: 40847105Originating MLS®#: Cornerstone Association of REALTORS®
Facts & features
Interior
Bedrooms & bathrooms
- Bedrooms: 3
- Bathrooms: 3
- Full bathrooms: 2
- 1/2 bathrooms: 1
- Main level bathrooms: 1
Bedroom
- Level: Second
Bedroom
- Level: Second
Other
- Level: Second
Bathroom
- Features: 2-Piece
- Level: Main
Bathroom
- Features: 4-Piece
- Level: Second
Bathroom
- Features: 3-Piece
- Level: Basement
Basement
- Level: Basement
Eat in kitchen
- Level: Main
Laundry
- Level: Basement
Office
- Level: Main
Storage
- Level: Basement
Storage
- Level: Basement
Storage
- Level: Basement
Heating
- Forced Air, Natural Gas
Cooling
- Central Air
Appliances
- Included: Dishwasher, Dryer, Refrigerator, Stove, Washer
- Laundry: Lower Level
Features
- Ceiling Fan(s)
- Basement: Full,Finished
- Number of fireplaces: 2
- Fireplace features: Family Room
Interior area
- Total structure area: 1,975
- Total interior livable area: 1,525 sqft
- Finished area above ground: 1,525
- Finished area below ground: 450
Video & virtual tour
Property
Parking
- Total spaces: 3
- Parking features: Attached Garage, Compact, Private Drive Double Wide
- Attached garage spaces: 1
- Uncovered spaces: 2
Features
- Stories: 2
- Has spa: Yes
- Spa features: Hot Tub
- Fencing: Full
- Frontage type: West
- Frontage length: 56.08
Lot
- Size: 7,035 Square Feet
- Dimensions: 56.08 x 125.45
- Features: Urban, Library, Major Anchor, Major Highway, Park, Place of Worship, Playground Nearby, Public Parking, Public Transit, Quiet Area, Schools, Shopping Nearby
Details
- Parcel number: 225530085
- Zoning: R2A
Construction
Type & style
- Home type: SingleFamily
- Architectural style: Sidesplit
- Property subtype: Single Family Residence, Residential
Materials
- Brick, Vinyl Siding
- Foundation: Poured Concrete
- Roof: Asphalt Shing
Condition
- 51-99 Years
- New construction: No
- Year built: 1968
Utilities & green energy
- Sewer: Sewer (Municipal)
- Water: Municipal
Community & HOA
Location
- Region: Kitchener
Financial & listing details
- Price per square foot: C$459/sqft
- Annual tax amount: C$4,682
- Date on market: 9/3/2026
- Inclusions: Dishwasher, Dryer, Refrigerator, Stove, Washer, Hot Does Is " As Is " No Warranties. Currently In Good Working Oder.
Price history
| Date | Event | Price |
|---|---|---|
| 9/3/2026 | Listed for sale | C$699,900C$459/sqft |
Source: ITSO #40847105 Report a problem | ||
Public tax history
Tax history is unavailable.
Climate risks
Neighborhood: Stanley Park
Nearby schools
GreatSchools rating
No schools nearby
We couldn't find any schools near this home.
Schools provided by the listing agent
- Elementary: Franklin P.S, Sunnyside
- High: Grand River, St. Mary's
Source: ITSO. This data may not be complete. We recommend contacting the local school district to confirm school assignments for this home.
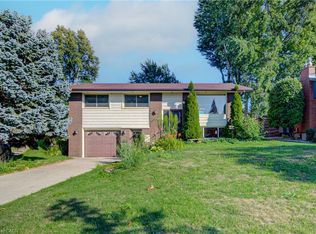
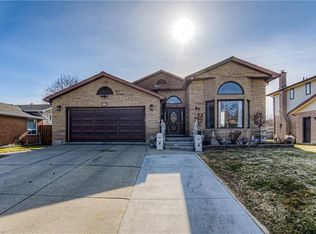
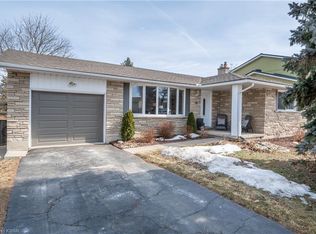

Similar homes
- C$690,0003 bd3 ba1.2k sqft17 Bush Clover Cres, Kitchener, ON N2E 3P9For Sale
 MLS ID #40858456, Cindy Kellett, Broker, RE/MAX REAL ESTATE CENTRE INC.. ITSO
 - C$637,0003 bd1 ba1.2k sqft129 Florence Ave, Kitchener, ON N2A 2L1For Sale
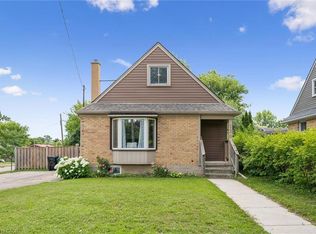 MLS ID #40850492, Zana Jalal, Salesperson, RE/MAX TWIN CITY REALTY INC.. ITSO
 - C$779,9003 bd2 ba2k sqft30 Shuh Ave, Kitchener, ON N2A 2X9For Sale
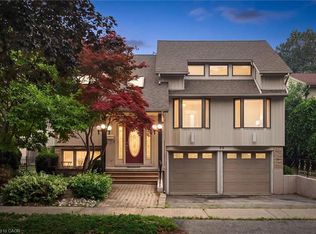 MLS ID #40855866, Jackie Pfeffer, Broker, Re/Max Icon Realty. ITSO
 - C$649,0003 bd2 ba1.5k sqft847 Doon Village Rd, Kitchener, ON N2P 1A1For Sale
 MLS ID #40855445, Maureen Galivan, Salesperson, RE/MAX Escarpment Realty Inc.. ITSO
