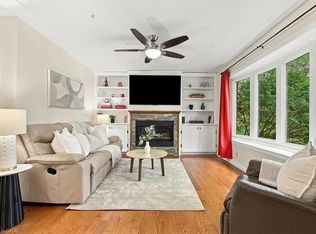
Welcome home to this well-kept detached raised bungalow in the highly desirable Doon Village area of Kitchener! Situated on a premium corner lot, this move-in-ready home offers the perfect blend of space, comfort, and future potential. The carpet-free main floor features an updated kitchen with quartz countertops, spacious living and dining areas, and 3 generous bedrooms ideal for families or those looking to downsize without compromise. The fully finished basement boasts a large living area, full bathroom, and bonus room perfect for a home office, guest room, or in-law suite potential. A separate entrance to the basement through the garage adds versatility for extended family living or future rental income opportunities. The private, fenced backyard with a spacious deck is great for entertaining, relaxing, or letting kids and pets play freely. A single-car garage and wide driveway provide ample parking. Located in the sought-after Doon Village community, close to Highway 401, Conestoga College, Fairview Park Mall, public transit, trails, and schools everything you need is just minutes away. Priced to sell! Don't miss this rare opportunity in one of Kitchener's most convenient neighborhoods
For sale
C$799,000
152 Anvil St, Kitchener, ON N2P 1Y3
3beds
1,220sqft
Single Family Residence, Residential
Built in ----
6,110 Square Feet Lot
$-- Zestimate®
C$655/sqft
C$-- HOA
What's special
Premium corner lotFully finished basementPrivate fenced backyardSingle-car garage
- 8 hours
- 3
- 0
Zillow last checked:
Listing updated:
Listed by:
Sam Khetani, Broker,
Peak Realty Ltd.,
Miro Lukic, Salesperson,
Peak Realty Ltd.
Source: ITSO,MLS®#: 40875628Originating MLS®#: Cornerstone Association of REALTORS®
Facts & features
Interior
Bedrooms & bathrooms
- Bedrooms: 3
- Bathrooms: 2
- Full bathrooms: 2
- Main level bathrooms: 1
- Main level bedrooms: 3
Kitchen
- Level: Main
Heating
- Natural Gas
Cooling
- Central Air
Appliances
- Included: Dishwasher, Dryer, Refrigerator, Stove, Washer
Features
- None
- Basement: Walk-Out Access,Full,Finished
- Has fireplace: No
Interior area
- Total structure area: 1,790
- Total interior livable area: 1,220 sqft
- Finished area above ground: 1,220
- Finished area below ground: 570
Property
Parking
- Total spaces: 5
- Parking features: Attached Garage, Garage Door Opener, Private Drive Double Wide
- Attached garage spaces: 1
- Uncovered spaces: 4
Features
- Stories: 1
- Frontage type: East
- Frontage length: 55.10
Lot
- Size: 6,110 Square Feet
- Dimensions: 55.1 x 110.9
- Features: Urban, Major Highway, Park, Public Transit, Schools
Details
- Parcel number: 227250212
- Zoning: R2C
Construction
Type & style
- Home type: SingleFamily
- Architectural style: Bungalow Raised
- Property subtype: Single Family Residence, Residential
Materials
- Brick
- Foundation: Poured Concrete
- Roof: Asphalt Shing
Condition
- 31-50 Years
- New construction: No
Utilities & green energy
- Sewer: Sewer (Municipal)
- Water: Municipal
Community & HOA
Location
- Region: Kitchener
Financial & listing details
- Price per square foot: C$655/sqft
- Annual tax amount: C$3,712
- Date on market: 11/13/2026
- Inclusions: Dishwasher, Dryer, Garage Door Opener, Refrigerator, Stove, Washer
Price history
| Date | Event | Price |
|---|---|---|
| 11/13/2026 | Listed for sale | C$799,000C$655/sqft |
Source: ITSO #40875628 Report a problem | ||
Public tax history
Tax history is unavailable.
Climate risks
Neighborhood: Pioneer Park
Nearby schools
GreatSchools rating
No schools nearby
We couldn't find any schools near this home.

Similar homes
- C$639,0003 bd2 ba1k sqft118 Wheatfield Cres, Kitchener, ON N2P 1P7For Sale
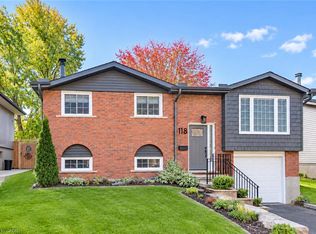 MLS ID #40877141, Dave Farnham, Salesperson, Royal LePage Wolle Realty. ITSO
- C$860,0004 bd3 ba1.3k sqft112 Michener Cres, Kitchener, ON N2A 3T8For Sale
 MLS ID #40877721, Mila Kolovic, Salesperson, Keller Williams Innovation Realty. ITSO
- C$669,9003 bd2 ba1k sqft122 Brandon Ave, Kitchener, ON N2M 2J5For Sale
 MLS ID #40878323, Jennifer Brown, Broker, Royal LePage Wolle Realty. ITSO
- C$849,0003 bd4 ba1.7k sqft38 Lyle Pl, Kitchener, ON N2B 2J6For Sale
 MLS ID #40874176, Erin Young, Broker Manager, Re/Max Icon Realty. ITSO
