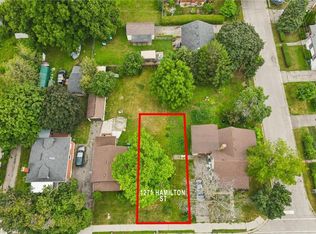
Welcome to 1279 Hamilton Street, a fantastic opportunity to own a detached home in Cambridge and make it your own! Offering 3 bedrooms and 2 bathrooms, this home is full of potential and ready for its next owners to bring their ideas and personal style to life. Whether you’re a first time buyer looking to get into the detached market, a renovator searching for your next project, or simply someone who wants the freedom to update a home to suit your own taste, this property offers an exciting opportunity. Located in the established Preston area of Cambridge, you’ll enjoy convenient access to everyday amenities, parks, schools, shopping and major routes, while still being part of a mature community. With detached homes becoming increasingly difficult to find at an approachable price point, 1279 Hamilton Street is your chance to stop renting or move beyond condo living and invest in a property you can truly call your own. Bring your vision and discover the possibilities this Cambridge home has to offer! The kitchen and living room have been virtually staged.
For sale
C$465,000
1279 Hamilton St, Cambridge, ON N3H 3G4
3beds
1,205sqft
Single Family Residence, Residential
Built in ----
4,000 Square Feet Lot
$-- Zestimate®
C$386/sqft
C$-- HOA
What's special
- 10 days
- 42
- 1
Zillow last checked:
Listing updated:
Listed by:
Elyse Bouwmeester, Broker,
RED AND WHITE REALTY INC.,
David Anderson, Broker of Record,
RED AND WHITE REALTY INC.
Source: ITSO,MLS®#: 40871731Originating MLS®#: Cornerstone Association of REALTORS®
Facts & features
Interior
Bedrooms & bathrooms
- Bedrooms: 3
- Bathrooms: 2
- Full bathrooms: 2
- Main level bathrooms: 1
- Main level bedrooms: 2
Other
- Level: Main
Bedroom
- Level: Main
Bedroom
- Level: Second
Bathroom
- Features: 3-Piece
- Level: Main
Bathroom
- Features: 3-Piece
- Level: Second
Den
- Level: Second
Dining room
- Level: Main
Kitchen
- Level: Main
Living room
- Level: Main
Heating
- Natural Gas
Cooling
- None
Appliances
- Included: Water Heater, Dryer, Refrigerator, Stove, Washer
Features
- Basement: Full,Unfinished
- Has fireplace: No
Interior area
- Total structure area: 1,205
- Total interior livable area: 1,205 sqft
- Finished area above ground: 1,205
Video & virtual tour
Property
Parking
- Total spaces: 4
- Parking features: Attached Garage, Private Drive Single Wide
- Attached garage spaces: 1
- Uncovered spaces: 3
Features
- Stories: 1
- Frontage type: North
- Frontage length: 50.00
Lot
- Size: 4,000 Square Feet
- Dimensions: 50 x 80
- Features: Urban, City Lot, Major Highway, Place of Worship, Public Transit, Schools, Shopping Nearby
Details
- Parcel number: 226480236
- Zoning: R5
Construction
Type & style
- Home type: SingleFamily
- Architectural style: Traditional
- Property subtype: Single Family Residence, Residential
Materials
- Other
- Foundation: Unknown
- Roof: Asphalt Shing
Condition
- 51-99 Years
- New construction: No
Utilities & green energy
- Sewer: Sewer (Municipal)
- Water: Municipal-Metered
- Utilities for property: Recycling Pickup
Community & HOA
Location
- Region: Cambridge
Financial & listing details
- Price per square foot: C$386/sqft
- Annual tax amount: C$4,355
- Date on market: 10/16/2026
- Inclusions: Dryer, Refrigerator, Stove, Washer
Price history
| Date | Event | Price |
|---|---|---|
| 9/28/2026 | Listed for sale | C$465,000C$386/sqft |
Source:  TRREB #X13769074 Report a problem TRREB #X13769074 Report a problem | ||
| 9/23/2026 | Contingent | C$465,000+16.5%C$386/sqft |
Source: TRREB #X13769074 Report a problem | ||
| 9/10/2026 | Listed for sale | C$399,000-55.7%C$331/sqft |
Source: TRREB #X13769074 Report a problem | ||
| 6/26/2025 | Sold | C$900,000-10%C$747/sqft |
Source: ITSO #40696814 Report a problem | ||
| 2/12/2025 | Listed for sale | C$999,900C$830/sqft |
Source: TRREB #X11969388 Report a problem | ||
Public tax history
Tax history is unavailable.
Climate risks
Neighborhood: Preston Centre
Nearby schools
GreatSchools rating
No schools nearby
We couldn't find any schools near this home.

Similar homes
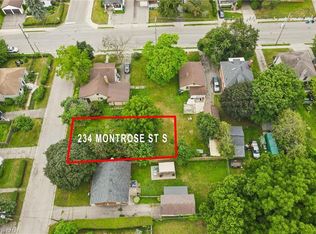
- C$532,5003 bd2 ba880 sqft218 Montrose St S, Cambridge, ON N3H 2J2For Sale
 MLS ID #40870059, Robin Hickey, Salesperson, RE/MAX REAL ESTATE CENTRE INC.. ITSO
 - C$639,9003 bd2 ba1.5k sqft540 Vine St, Cambridge, ON N3H 2Y8For Sale
 MLS ID #40873017, Mandy Roth, Salesperson, RE/MAX TWIN CITY REALTY INC.. ITSO
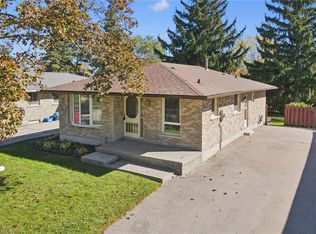
 - C$599,9003 bd2 ba1.2k sqft11 Caledon Ct, Cambridge, ON N1S 3W3For Sale
 MLS ID #40871262, Kelly Potocky, Salesperson, Re/Max Twin City Realty Inc.. ITSO
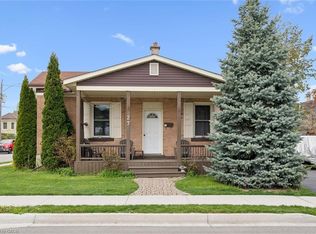
 - C$499,9003 bd1 ba1.2k sqft27 Roseview Ave, Cambridge, ON N1R 4A5For Sale
 MLS ID #40855615, Stacey Chaves, Broker, RE/MAX TWIN CITY REALTY INC.. ITSO
