Welcome to 21 Cedar Street, a beautifully renovated semi-detached bungalow offering the perfect blend of modern updates, functionality, and walkable urban living. Extensively renovated in 2018 with updated electrical and plumbing, this move-in ready home features hardwood flooring throughout, soaring 10-foot ceilings, and a thoughtfully designed layout ideal for first-time buyers, downsizers, or investors. The bright open-concept living space flows seamlessly into the stunning kitchen, complete with butcher block countertops, stainless steel appliances, an oversized centre island, and exceptional cabinet and drawer storage. The main floor offers two spacious bedrooms, including a primary retreat with a private 3-piece ensuite. The partially finished basement provides additional storage space along with a versatile finished room perfect for a home office, hobby room, or potential third bedroom. Situated on a fully fenced lot, the private backyard is complemented by an oversized detached two-car garage with hydro, making it ideal as a workshop, hobby space, or additional storage. Parking for up to five vehicles between the garage and driveway adds exceptional convenience rarely found in this price range. Enjoy an unbeatable location less than a 5-minute walk to the Grand River, scenic walking trails, and Cambridge's vibrant Gaslight District, offering restaurants, entertainment, events, and waterfront amenities right at your doorstep. With updated windows (2017), new shingles (Sept 2026) extensive renovations, and an exceptional combination of charm, convenience, and versatility, this turnkey property is ready to welcome its next owner.
For sale
C$549,900
21 Cedar St, Cambridge, ON N1S 1T8
2beds
715sqft
Single Family Residence, Residential
Built in ----
2,697 Square Feet Lot
$-- Zestimate®
C$769/sqft
C$-- HOA
What's special
Beautifully renovated semi-detached bungalowHardwood flooring throughoutBright open-concept living spaceStunning kitchenButcher block countertopsStainless steel appliancesOversized centre island
- 55 days
- 15
- 0
Zillow last checked:
Listing updated:
Listed by:
Jared Cook, Salesperson,
RE/MAX Escarpment Realty Inc.,
Rhiannon Cook, Salesperson,
RE/MAX Escarpment Realty Inc.
Source: ITSO,MLS®#: 40858421Originating MLS®#: Cornerstone Association of REALTORS®
Facts & features
Interior
Bedrooms & bathrooms
- Bedrooms: 2
- Bathrooms: 2
- Full bathrooms: 2
- Main level bathrooms: 2
- Main level bedrooms: 2
Other
- Features: 3-Piece, Ensuite
- Level: Main
- Area: 13.48
- Dimensions: 3.85 X 3.5 X
Bedroom
- Level: Main
- Area: 10.5
- Dimensions: 3.5 X 3 X
Bathroom
- Features: 4-Piece
- Level: Main
Other
- Features: 3-Piece, Ensuite
- Level: Main
Den
- Level: Basement
- Area: 10.59
- Dimensions: 3.65 X 2.9 X
Kitchen
- Level: Main
- Area: 27.34
- Dimensions: 7.1 X 3.85 X
Other
- Level: Main
- Area: 27.34
- Dimensions: 7.1 X 3.85 X
Utility room
- Level: Basement
Heating
- Forced Air, Natural Gas
Cooling
- Central Air
Appliances
- Included: Water Softener, Built-in Microwave, Dishwasher, Dryer, Refrigerator, Stove, Washer
- Laundry: In-Suite
Features
- Auto Garage Door Remote(s)
- Basement: Full,Partially Finished,Sump Pump
- Has fireplace: No
Interior area
- Total structure area: 715
- Total interior livable area: 715 sqft
- Finished area above ground: 715
Property
Parking
- Total spaces: 5
- Parking features: Detached Garage, Garage Door Opener, Asphalt, Private Drive Single Wide
- Garage spaces: 2
- Uncovered spaces: 3
Features
- Stories: 1
- Waterfront features: River/Stream
- Frontage type: South
- Frontage length: 40.80
Lot
- Size: 2,697 Square Feet
- Dimensions: 40.8 x 66.12
- Features: Urban, Irregular Lot, Open Spaces, Park, Place of Worship, Public Parking, Public Transit, Shopping Nearby, Trails
Details
- Parcel number: 038330095
- Zoning: FRS1RM4
Construction
Type & style
- Home type: SingleFamily
- Architectural style: Bungalow
- Property subtype: Single Family Residence, Residential
- Attached to another structure: Yes
Materials
- Brick
- Foundation: Concrete Block, Other
- Roof: Asphalt Shing
Condition
- 100+ Years
- New construction: No
Utilities & green energy
- Sewer: Sewer (Municipal)
- Water: Municipal-Metered
Community & HOA
Location
- Region: Cambridge
Financial & listing details
- Price per square foot: C$769/sqft
- Annual tax amount: C$3,357
- Date on market: 8/26/2026
- Inclusions: Built-in Microwave, Dishwasher, Dryer, Garage Door Opener, Refrigerator, Stove, Washer, Water Softener
Price history
| Date | Event | Price |
|---|---|---|
| 9/10/2026 | Price change | C$549,900-3.5%C$769/sqft |
Source: ITSO #40858421 Report a problem | ||
| 9/3/2026 | Price change | C$569,900+14%C$797/sqft |
Source: ITSO #40858421 Report a problem | ||
| 8/26/2026 | Listed for sale | C$499,900C$699/sqft |
Source: ITSO #40858421 Report a problem | ||
Public tax history
Tax history is unavailable.
Climate risks
Neighborhood: N1S
Nearby schools
GreatSchools rating
No schools nearby
We couldn't find any schools near this home.

Similar homes
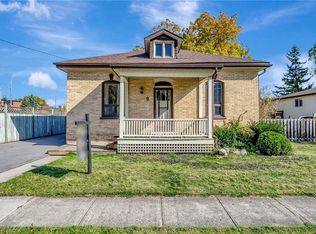
- C$549,9004 bd1 ba1k sqft22 Pretoria Rd, Cambridge, ON N1R 5C4For Sale
 MLS ID #40869059, Faisal Susiwala, Broker of Record, RE/MAX TWIN CITY FAISAL SUSIWALA REALTY. ITSO
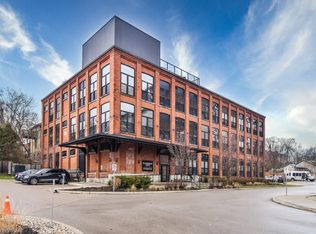
 - C$525,0003 bd2 ba880 sqft218 Montrose St S, Cambridge, ON N3H 2J2For Sale
 MLS ID #40870059, Robin Hickey, Salesperson, RE/MAX REAL ESTATE CENTRE INC.. ITSO
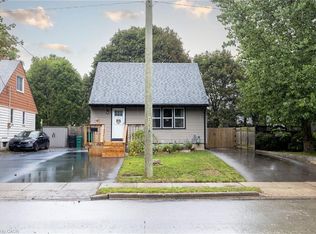
 - C$499,9002 bd1 ba935 sqft102 Stewart Ave, Cambridge, ON N1R 2T9For Sale
 MLS ID #40860899, Khaled Khalil, Salesperson, Century 21 Heritage House Ltd.. ITSO
 - C$569,0004 bd2 ba978 sqft35 Pepperwood Cres, Kitchener, ON N2A 2R4For Sale
 MLS ID #40856397, Renata Zalewska, Salesperson, RED AND WHITE REALTY INC.. ITSO
