Welcome to 176 Sandford Fleming Drive, Waterloo! Situated on a rare 81' x 130' mature lot in one of Waterloo's most sought-after neighbourhoods, this spacious detached home presents an exceptional opportunity for both families and investors. Featuring soaring cathedral ceilings, 3 generous bedrooms, 2 bathrooms, and a mostly above-grade lower level with an additional bedroom, recreation room, and bathroom, the home offers flexible living space with excellent future potential. Located just minutes from the University of Waterloo, top-rated schools, parks, and the vibrant Boardwalk shopping district, this property is ideally positioned for growing families, student rental opportunities, or long-term investment. The roof was replaced in 2026, providing added peace of mind, while the solid structure and oversized lot offer tremendous potential to renovate, personalize, and build equity. A rare opportunity to own a home in a prime Waterloo location that combines lifestyle, convenience, and investment value.
For sale
C$889,900
176 Sandford Fleming Dr, Waterloo, ON N2T 1G2
4beds
1,507sqft
Single Family Residence, Residential
Built in 1984
10,530 Square Feet Lot
$-- Zestimate®
C$591/sqft
C$-- HOA
What's special
Soaring cathedral ceilingsMostly above-grade lower levelRecreation roomOversized lot
- 120 days
- 38
- 2
Zillow last checked:
Listing updated:
Listed by:
Ryan Shi, Salesperson,
Royal LePage Wolle Realty
Source: ITSO,MLS®#: 40842430Originating MLS®#: Cornerstone Association of REALTORS®
Facts & features
Interior
Bedrooms & bathrooms
- Bedrooms: 4
- Bathrooms: 3
- Full bathrooms: 2
- 1/2 bathrooms: 1
- Main level bathrooms: 2
- Main level bedrooms: 3
Bedroom
- Level: Main
Bedroom
- Level: Main
Other
- Level: Main
Bedroom
- Level: Basement
Bathroom
- Features: 4-Piece
- Level: Main
Bathroom
- Features: 2-Piece
- Level: Basement
Other
- Features: 3-Piece
- Level: Main
Breakfast room
- Level: Main
Dining room
- Level: Main
Kitchen
- Level: Main
Laundry
- Level: Basement
Living room
- Level: Main
Recreation room
- Level: Basement
Sunroom
- Level: Main
Utility room
- Level: Basement
Heating
- Forced Air
Cooling
- Central Air
Appliances
- Included: Dishwasher, Dryer, Range Hood, Refrigerator, Stove, Washer
Features
- None
- Basement: Full,Finished
- Has fireplace: No
Interior area
- Total structure area: 2,362
- Total interior livable area: 1,507 sqft
- Finished area above ground: 1,507
- Finished area below ground: 855
Video & virtual tour
Property
Parking
- Total spaces: 4
- Parking features: Attached Garage, Private Drive Double Wide
- Attached garage spaces: 2
- Uncovered spaces: 2
Features
- Stories: 2
- Frontage type: West
- Frontage length: 81.00
Lot
- Size: 10,530 Square Feet
- Dimensions: 81 x 130
- Features: Urban, Playground Nearby, Quiet Area, Regional Mall, Schools, Shopping Nearby
Details
- Parcel number: 226850211
- Zoning: SR2A
Construction
Type & style
- Home type: SingleFamily
- Architectural style: Bungalow Raised
- Property subtype: Single Family Residence, Residential
Materials
- Brick Veneer
- Roof: Asphalt Shing
Condition
- 31-50 Years
- New construction: No
- Year built: 1984
Utilities & green energy
- Sewer: Sewer (Municipal)
- Water: Municipal
Community & HOA
Location
- Region: Waterloo
Financial & listing details
- Price per square foot: C$591/sqft
- Annual tax amount: C$6,187
- Date on market: 6/25/2026
- Inclusions: Dishwasher, Dryer, Range Hood, Refrigerator, Stove, Washer
Price history
| Date | Event | Price |
|---|---|---|
| 10/8/2026 | Price change | C$889,900-1.1%C$591/sqft |
Source: ITSO #40842430 Report a problem | ||
| 8/21/2026 | Price change | C$899,900-4.8%C$597/sqft |
Source: ITSO #40842430 Report a problem | ||
| 6/25/2026 | Listed for sale | C$945,000C$627/sqft |
Source: ITSO #40842430 Report a problem | ||
Public tax history
Tax history is unavailable.
Climate risks
Neighborhood: Beechwood West
Nearby schools
GreatSchools rating
No schools nearby
We couldn't find any schools near this home.

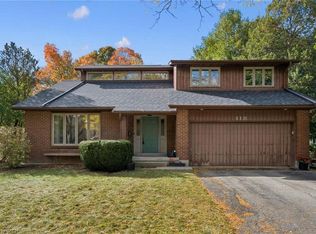
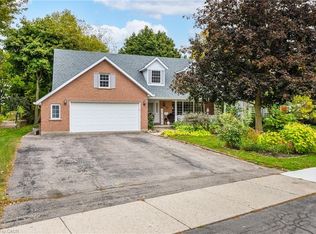
Similar homes
- C$749,0004 bd4 ba2k sqft13 Gateview Dr, Waterloo, ON N2T 1A3For Sale
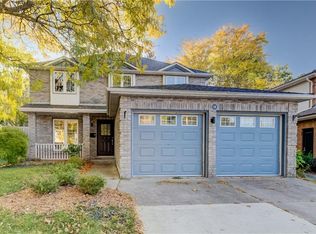 MLS ID #40873085, Scott Shea, Salesperson, RED AND WHITE REALTY INC.. ITSO
 - C$859,9004 bd2 ba2.1k sqft599 Coldstream Dr, Waterloo, ON N2V 2H3For Sale
 MLS ID #40871301, Mike Moher, Salesperson, Royal LePage Wolle Realty. ITSO
 - C$879,9004 bd3 ba1.8k sqft245 Fern Cres, Waterloo, ON N2V 2P9For Sale
 MLS ID #40871349, Mike Moher, Salesperson, Royal LePage Wolle Realty. ITSO
 - C$924,9004 bd3 ba1.4k sqft555 Killbear Ct, Waterloo, ON N2V 2R9For Sale
 MLS ID #40862258, Annabell Tranter, Broker, RE/MAX Real Estate Centre Inc.. ITSO
