Welcome to your serene retreat in the desirable Upper Beechwood neighborhood! This charming backsplit home feels even more spacious than you'd expect, set on a quiet street surrounded by green space and trails, yet minutes from all amenities. Inside, you'll find a lovingly maintained home that's ready for you. Main Level: Be greeted by a freshly painted interior. Host dinners in the formal dining room, and enjoy casual meals in the bright kitchen, complete with abundant oak cabinets. Upper Level: Ascend a few steps to your peaceful primary suite, featuring a 3-piece ensuite and a walk-in closet. Two additional bright bedrooms and a main 3-piece bathroom complete this floor. Flexible Lower Levels: One great size bedroom and 3-piece bathroom and the family room step directly out to a massive deck—perfect for summer barbecues and offering a perfect play space or quiet spot to relax. The basement level is fully finished, providing extra living space, while the utility room includes a practical workbench, laundry and storage. Live the lifestyle, dive into community life with a shared pool and tennis courts just moments away. This is a home designed for both relaxation and making memories. Recent upgrades: fresh painting, new floor, new bathrooms in the upper level.
Sold for $891,900
C$891,900
131 Woodbend Cres, Waterloo, ON N2T 1G9
4beds
2,034sqft
Single Family Residence, Residential
Built in 1983
6,098 Square Feet Lot
$-- Zestimate®
C$438/sqft
C$3,220 Estimated rent
Home value
Not available
Estimated sales range
Not available
Not available
Owner options
List your home for rent
C$3,220/mo
Rent Zestimate®
Find your next renter with Zillow Rental Manager. Plus, with online applications, you can quickly screen prospective tenants – for free.
C$3,220/mo
Rent Zestimate®
Refinance and save
C$3,771/mo
Est. payment
Refinancing to a lower rate could help reduce your monthly payments and save thousands over the life of the loan.
C$3,771/mo
Est. payment
Explore your selling options
Work with a Zillow partner agent
Leverage their expertise and Zillow's premium Showcase listings to get your home seen by more buyers.
Get startedList with your own agent
Get your home in front of millions of buyers by listing it on Zillow.
Learn how to do itSell it yourself
Take full control of how buyers see your home on Zillow by listing For Sale by Owner (FSBO).
List your homeWhat's special
Freshly painted interiorFormal dining roomBright kitchenAbundant oak cabinetsPeaceful primary suiteWalk-in closetTwo additional bright bedrooms
Zillow last checked:
Listing updated:
Listed by:
Chris Xi, Salesperson,
Engel & Volkers Waterloo Region
Source: ITSO,MLS®#: 40786945Originating MLS®#: Cornerstone Association of REALTORS®
Facts & features
Interior
Bedrooms & bathrooms
- Bedrooms: 4
- Bathrooms: 3
- Full bathrooms: 3
Bedroom
- Level: Lower
- Area: 120.1
- Dimensions: 12ft. 1in. X 10ft. 0in.
Bedroom
- Level: Second
- Area: 82.08
- Dimensions: 9ft. 11in. X 9ft. 1in.
Bedroom
- Level: Second
- Area: 98.21
- Dimensions: 8ft. 11in. X 12ft. 11in.
Other
- Level: Second
- Area: 181.44
- Dimensions: 15ft. 7in. X 12ft. 4in.
Bathroom
- Features: 3-Piece
- Level: Lower
- Area: 55.2
- Dimensions: 11ft. 4in. X 5ft. 0in.
Bathroom
- Features: 3-Piece
- Level: Second
Bathroom
- Features: 3-Piece
- Level: Second
Dining room
- Level: Main
- Area: 91.15
- Dimensions: 10ft. 5in. X 9ft. 7in.
Family room
- Level: Lower
- Area: 301.2
- Dimensions: 20ft. 4in. X 15ft. 3in.
Kitchen
- Level: Main
- Area: 209.52
- Dimensions: 19ft. 3in. X 11ft. 1in.
Living room
- Level: Main
- Area: 176.77
- Dimensions: 16ft. 7in. X 11ft. 0in.
Heating
- Forced Air, Natural Gas
Cooling
- Central Air
Appliances
- Included: Water Heater Owned, Water Softener, Dishwasher, Dryer, Range Hood, Refrigerator, Stove
- Laundry: In Basement
Features
- Windows: Window Coverings
- Basement: Full,Finished
- Number of fireplaces: 1
- Fireplace features: Wood Burning
Interior area
- Total structure area: 2,862
- Total interior livable area: 2,034 sqft
- Finished area above ground: 2,034
- Finished area below ground: 828
Property
Parking
- Total spaces: 4
- Parking features: Attached Garage, Private Drive Double Wide
- Attached garage spaces: 2
- Uncovered spaces: 2
Features
- Patio & porch: Patio
- Has private pool: Yes
- Pool features: Above Ground, Community
- Frontage type: West
- Frontage length: 50.20
Lot
- Size: 6,098 Square Feet
- Dimensions: 50.2 x 119.75
- Features: Urban, Rectangular, Greenbelt, Park, Playground Nearby, Public Transit, Quiet Area, Rec./Community Centre, Schools, Trails
Details
- Parcel number: 223870199
- Zoning: R1
Construction
Type & style
- Home type: SingleFamily
- Architectural style: Backsplit
- Property subtype: Single Family Residence, Residential
Materials
- Aluminum Siding, Brick
- Roof: Asphalt Shing
Condition
- 31-50 Years
- New construction: No
- Year built: 1983
Utilities & green energy
- Sewer: Sewer (Municipal)
- Water: Municipal
Community & HOA
Community
- Security: Carbon Monoxide Detector, Smoke Detector
Location
- Region: Waterloo
Financial & listing details
- Price per square foot: C$438/sqft
- Annual tax amount: C$5,393
- Date on market: 11/14/2025
- Inclusions: Carbon Monoxide Detector, Dishwasher, Dryer, Range Hood, Refrigerator, Smoke Detector, Stove, Window Coverings
Price history
| Date | Event | Price |
|---|---|---|
| 2/12/2026 | Sold | C$891,900-6.9%C$438/sqft |
Source: ITSO #40786945 Report a problem | ||
| 12/14/2025 | Price change | C$958,000+6.6%C$471/sqft |
Source:  Engel & Volkers #40786945 Report a problem Engel & Volkers #40786945 Report a problem | ||
| 11/15/2025 | Listed for sale | C$899,000C$442/sqft |
Source: Engel & Volkers #40786945 Report a problem | ||
Public tax history
Tax history is unavailable.
Neighborhood: Beechwood West
Nearby homes
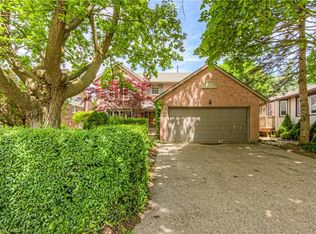
- C$1,080,0005 bd4 ba2.2k sqft179 Woodbend Cres, Waterloo, ON N2T1G9Sold
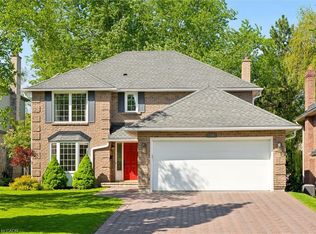
- C$1,182,5004 bd4 ba2.3k sqft109 Ashberry Pl, Waterloo, ON N2T1G8Sold
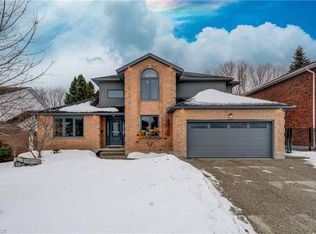
- C$1,290,0005 bd3 ba2.3k sqft451 Knightsbridge Ct, Waterloo, ON N2T2G5Sold
- C$889,9004 bd3 ba1.5k sqft176 Sandford Fleming Dr, Waterloo, ON N2T1G2For Sale

- C$1,185,0004 bd3 ba2.2k sqft457 Brynhurst Blvd, Waterloo, ON N2T2G4Sold
- C$--4 bd4 ba2.8k sqft485 Beckwith Ct, Waterloo, ON N2T2H1Off Market
- C$850,0004 bd3 ba2.4k sqft118 Ralston Pl, Waterloo, ON N2T1C7Pending
- C$1,330,0004 bd4 ba2.6k sqft455 Winchester Dr, Waterloo, ON N2T1H6Sold
Nearby schools
GreatSchools rating
No schools nearby
We couldn't find any schools near this home.
Schools provided by the listing agent
- Elementary: Mary Johnston P.S. / Centennial P.S. / St. Nicholas Catholic School
- High: Laurel Heights / Resurrection Catholic Secondary School
Source: ITSO. This data may not be complete. We recommend contacting the local school district to confirm school assignments for this home.
- Ontario
- Waterloo Regional Municipality
- Waterloo
- N2T 1G9
- Beechwood West
- 131 Woodbend Cres
