Welcome to 455 Winchester Drive! A beautifully updated 4-bedroom home in Waterloo’s Beechwood West, offering nearly 2,500 sq. ft. of refined living plus a finished basement. With its mature lot, double garage, and stylish updates throughout, it’s the perfect blend of space, comfort, and sophistication. Check out our TOP 7 reasons why this home could be the one for you: #7: BEECHWOOD WEST: Located in one of Waterloo’s most desirable neighbourhoods, Beechwood West is known for its quiet streets, mature trees, and strong community atmosphere. You’re minutes from top-rated schools, scenic trails, community pool & tennis courts plus local parks. #6: CURB APPEAL & LOT: From the extended double driveway to the inviting covered porch, this home makes a beautiful first impression. #5: MAIN FLOOR LAYOUT: The bright, open main floor features luxury vinyl plank flooring and plenty of pot lights throughout. You’ll also find a cozy family room with a wood-burning fireplace and main-floor laundry. #4: STYLISH EAT-IN KITCHEN: The updated kitchen features quartz countertops, S/S appliances, under counter lighting and an elegant waterfall island. Just off the kitchen, enjoy a formal dining room while a bright dinette with a walkout to the deck provides effortless indoor-outdoor living. #3: FULLY-FENCED BACKYARD: Host summer BBQs on the deck, unwind in the hot tub, or enjoy a good book beneath mature trees. #2: BEDROOMS & BATHROOMS: The primary suite offers a walk-in closet with custom built-ins, and a private 5-piece ensuite with double sinks and dual shower heads. #1: FINISHED BASEMENT: The expansive, carpet-free basement adds impressive versatility, featuring two large rec rooms illuminated by abundant pot lights. One includes a stylish feature wall and fireplace, while the other boasts a sleek wet bar. A flexible bonus room makes an ideal home gym or office, and you’ll also find an oversized cold cellar plus an updated 3-piece bathroom with heated floors and a walk-in shower.
Sold for $1,330,000
C$1,330,000
455 Winchester Dr, Waterloo, ON N2T 1H6
4beds
2,657sqft
Single Family Residence, Residential
Built in 1983
0.27 Acres Lot
$-- Zestimate®
C$500/sqft
C$3,648 Estimated rent
Home value
Not available
Estimated sales range
Not available
Not available
Owner options
List your home for rent
C$3,648/mo
Rent Zestimate®
Find your next renter with Zillow Rental Manager. Plus, with online applications, you can quickly screen prospective tenants – for free.
C$3,648/mo
Rent Zestimate®
Refinance and save
C$5,623/mo
Est. payment
Refinancing to a lower rate could help reduce your monthly payments and save thousands over the life of the loan.
C$5,623/mo
Est. payment
Explore your selling options
Work with a Zillow partner agent
Leverage their expertise and Zillow's premium Showcase listings to get your home seen by more buyers.
Get startedList with your own agent
Get your home in front of millions of buyers by listing it on Zillow.
Learn how to do itSell it yourself
Take full control of how buyers see your home on Zillow by listing For Sale by Owner (FSBO).
List your homeWhat's special
Mature lotDouble garageStylish updatesExtended double drivewayInviting covered porchPot lightsCozy family room
Zillow last checked:
Listing updated:
Listed by:
Peter Kostecki, Broker,
RE/MAX TWIN CITY REALTY INC.
Source: ITSO,MLS®#: 40785837Originating MLS®#: Cornerstone Association of REALTORS®
Facts & features
Interior
Bedrooms & bathrooms
- Bedrooms: 4
- Bathrooms: 4
- Full bathrooms: 3
- 1/2 bathrooms: 1
- Main level bathrooms: 1
Bedroom
- Level: Second
Bedroom
- Level: Second
Bedroom
- Level: Second
Other
- Level: Second
Bathroom
- Features: 2-Piece
- Level: Main
Bathroom
- Features: 4-Piece
- Level: Second
Bathroom
- Features: 5+ Piece, Ensuite
- Level: Second
Bathroom
- Features: 3-Piece
- Level: Basement
Breakfast room
- Level: Main
Other
- Level: Basement
Dining room
- Level: Main
Family room
- Level: Main
Foyer
- Level: Main
Gym
- Level: Basement
Kitchen
- Level: Main
Laundry
- Level: Main
Living room
- Level: Main
Loft
- Level: Second
Other
- Features: Walk-in Closet
- Level: Second
Recreation room
- Level: Basement
Recreation room
- Level: Basement
Utility room
- Level: Basement
Heating
- Fireplace(s), Forced Air, Natural Gas
Cooling
- Central Air
Appliances
- Included: Water Heater, Water Softener, Dishwasher, Dryer, Range Hood, Refrigerator, Stove, Washer
- Laundry: Laundry Room, Main Level
Features
- High Speed Internet, Central Vacuum, Auto Garage Door Remote(s), Built-In Appliances, Floor Drains, Wet Bar
- Basement: Full,Finished,Sump Pump
- Has fireplace: Yes
- Fireplace features: Electric, Family Room, Insert
Interior area
- Total structure area: 3,808
- Total interior livable area: 2,657 sqft
- Finished area above ground: 2,657
- Finished area below ground: 1,151
Property
Parking
- Total spaces: 4
- Parking features: Attached Garage, Garage Door Opener, Asphalt, Private Drive Double Wide
- Attached garage spaces: 2
- Uncovered spaces: 2
Accessibility
- Accessibility features: Doors Swing In
Features
- Patio & porch: Deck, Porch
- Exterior features: Landscaped, Lighting, Private Entrance
- Pool features: Community
- Has spa: Yes
- Spa features: Hot Tub, Heated
- Frontage type: East
- Frontage length: 86.37
Lot
- Size: 0.27 Acres
- Dimensions: 86.37 x 138
- Features: Urban, Quiet Area, Rec./Community Centre, Schools
- Topography: Flat
Details
- Additional structures: Shed(s)
- Parcel number: 226850292
- Zoning: R-1
Construction
Type & style
- Home type: SingleFamily
- Architectural style: Two Story
- Property subtype: Single Family Residence, Residential
Materials
- Aluminum Siding
- Foundation: Poured Concrete
- Roof: Asphalt Shing
Condition
- 31-50 Years
- New construction: No
- Year built: 1983
Utilities & green energy
- Sewer: Sewer (Municipal)
- Water: Municipal-Metered
- Utilities for property: Cable Available, Electricity Connected, Garbage/Sanitary Collection, Natural Gas Connected, Recycling Pickup, Street Lights, Phone Available, Underground Utilities
Community & HOA
Community
- Security: Carbon Monoxide Detector, Smoke Detector, Carbon Monoxide Detector(s), Smoke Detector(s)
Location
- Region: Waterloo
Financial & listing details
- Price per square foot: C$500/sqft
- Annual tax amount: C$8,125
- Date on market: 11/11/2025
- Inclusions: Carbon Monoxide Detector, Central Vac, Dishwasher, Dryer, Garage Door Opener, Hot Tub, Range Hood, Refrigerator, Smoke Detector, Stove, Washer, Under Counter Lighting In Kitchen
- Exclusions: Tv And Sound Bar Main Floor And Basement. Tv And Speakers, Drapes, Curtains And All Decor Hanging Mirrors. Pool Cue Rack, Round Shelf Unit Hanging In The Bar Area
- Electric utility on property: Yes
Price history
| Date | Event | Price |
|---|---|---|
| 3/3/2026 | Sold | C$1,330,000C$500/sqft |
Source: ITSO #40785837 Report a problem | ||
Public tax history
Tax history is unavailable.
Neighborhood: Beechwood West
Nearby homes
- C$1,325,0005 bd4 ba2.5k sqft450 Winchester Dr, Waterloo, ON N2T1J1Sold

- C$---- bd-- ba-- sqft435 Winchester Dr #1, Waterloo, ON N2T0B7Off Market
- C$900,0002 bd4 ba-- sqft435 Winchester Dr #22, Waterloo, ON N2T0B7For Sale
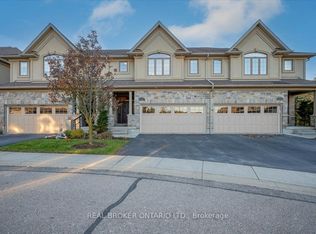
- C$915,0002 bd3 ba2.1k sqft435 Winchester Dr #53, Waterloo, ON N2T0B7Sold
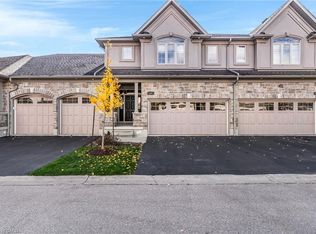
- C$1,080,0005 bd4 ba2.2k sqft179 Woodbend Cres, Waterloo, ON N2T1G9Sold
- C$1,182,5004 bd4 ba2.3k sqft109 Ashberry Pl, Waterloo, ON N2T1G8Sold
- C$891,9004 bd3 ba2k sqft131 Woodbend Cres, Waterloo, ON N2T1G9Sold
- C$--1 bd2 ba1.3k sqft47-461 Beechwood Pl #47, Waterloo, ON N2T1Z2Off Market
Nearby schools
GreatSchools rating
No schools nearby
We couldn't find any schools near this home.
Schools provided by the listing agent
- Elementary: Mary Johnston P.S., Centennial P.S., St. Nicholas C.S.
- High: Laurel Heights S.S., Resurrection C.S.S.
Source: ITSO. This data may not be complete. We recommend contacting the local school district to confirm school assignments for this home.
- Ontario
- Waterloo Regional Municipality
- Waterloo
- N2T 1H6
- Beechwood West
- 455 Winchester Dr
