There’s a difference between a house that looks right—and one that truly lives well for a family. Welcome to 450 Winchester Drive, where space, flow and thoughtful updates come together in one of Upper Beechwood’s most established communities . With over 3,300 sq ft of finished living space, this home has been extensively updated—something rarely found in this neighbourhood, where many homes remain original and families tend to stay for decades. Here, the work is already done, allowing you to step into a home that feels current, comfortable, and ready for everyday life. The main floor is designed around how a family actually lives. Mornings begin in a bright, functional kitchen, where everything has its place and the day naturally gets started. From there, the surrounding living and family spaces create a sense of connection—kids moving easily between rooms, dinners that don’t feel rushed, and evenings that settle into a rhythm of conversation and time together. It’s a layout that supports both the busy moments and the quiet ones. Upstairs, four well-sized bedrooms offer flexibility for growing families, guests, or work-from-home needs. The primary suite provides a calm, private retreat—comfortable, quiet, and set apart from the pace of the day. Downstairs, the fully finished basement adds valuable space that evolves with you—whether it’s a rec room, play area, or a place for older kids to call their own. Outside, the backyard is ready for summer evenings, casual entertaining, and everyday use. Membership in the Beechwood West community adds lasting value, with access to a private pool, tennis courts, and a neighbourhood where families connect and kids grow up together. With schools within walking distance and amenities like Costco and The Boardwalk just minutes away, this location supports both convenience and community. A home that’s been updated for today, in a neighbourhood built for the long term—where family life naturally finds its place.
Sold for $1,325,000
C$1,325,000
450 Winchester Dr, Waterloo, ON N2T 1J1
5beds
2,586sqft
Single Family Residence, Residential
Built in 1984
7,801 Square Feet Lot
$-- Zestimate®
C$512/sqft
C$3,435 Estimated rent
Home value
Not available
Estimated sales range
Not available
Not available
Owner options
List your home for rent
C$3,435/mo
Rent Zestimate®
Find your next renter with Zillow Rental Manager. Plus, with online applications, you can quickly screen prospective tenants – for free.
C$3,435/mo
Rent Zestimate®
Refinance and save
C$5,602/mo
Est. payment
Refinancing to a lower rate could help reduce your monthly payments and save thousands over the life of the loan.
C$5,602/mo
Est. payment
Explore your selling options
Work with a Zillow partner agent
Leverage their expertise and Zillow's premium Showcase listings to get your home seen by more buyers.
Get startedList with your own agent
Get your home in front of millions of buyers by listing it on Zillow.
Learn how to do itSell it yourself
Take full control of how buyers see your home on Zillow by listing For Sale by Owner (FSBO).
List your homeWhat's special
Zillow last checked:
Listing updated:
Listed by:
Jeff Blackham, Broker,
Toronto Real Estate Realty Plus
Source: ITSO,MLS®#: 40810907Originating MLS®#: Cornerstone Association of REALTORS®
Facts & features
Interior
Bedrooms & bathrooms
- Bedrooms: 5
- Bathrooms: 4
- Full bathrooms: 3
- 1/2 bathrooms: 1
- Main level bathrooms: 1
Other
- Features: Ensuite Privilege
- Level: Second
Bedroom
- Level: Second
Bedroom
- Level: Second
Bedroom
- Level: Second
Bedroom
- Level: Basement
Bathroom
- Features: 2-Piece
- Level: Main
Bathroom
- Features: 4-Piece
- Level: Second
Bathroom
- Features: 4-Piece
- Level: Basement
Other
- Features: 5+ Piece
- Level: Second
Dining room
- Level: Main
Eat in kitchen
- Level: Main
Family room
- Level: Main
Laundry
- Level: Main
Living room
- Level: Main
Mud room
- Level: Main
Recreation room
- Features: 4-Piece
- Level: Basement
Utility room
- Level: Basement
Heating
- Forced Air
Cooling
- Central Air
Appliances
- Included: Water Heater, Water Softener, Dishwasher, Dryer, Range Hood, Refrigerator, Washer
- Laundry: Electric Dryer Hookup, Laundry Room, Main Level
Features
- Auto Garage Door Remote(s)
- Basement: Full,Finished,Sump Pump
- Has fireplace: No
Interior area
- Total structure area: 3,357
- Total interior livable area: 2,586 sqft
- Finished area above ground: 2,586
- Finished area below ground: 771
Property
Parking
- Total spaces: 6
- Parking features: Attached Garage, Garage Door Opener, Asphalt, Private Drive Double Wide
- Attached garage spaces: 2
- Uncovered spaces: 4
Features
- Stories: 2
- Frontage type: West
- Frontage length: 58.78
Lot
- Size: 7,801 Square Feet
- Dimensions: 58.78 x 132.73
- Features: Urban, Arts Centre, Business Centre, City Lot, Near Golf Course, Major Highway, Park, Place of Worship, Regional Mall, Shopping Nearby
Details
- Parcel number: 226850346
- Zoning: R1 Residential
Construction
Type & style
- Home type: SingleFamily
- Architectural style: Two Story
- Property subtype: Single Family Residence, Residential
Materials
- Aluminum Siding, Brick
- Foundation: Concrete Perimeter
- Roof: Asphalt Shing
Condition
- 31-50 Years
- New construction: No
- Year built: 1984
Utilities & green energy
- Sewer: Sewer (Municipal)
- Water: Municipal-Metered
Community & HOA
Community
- Security: Carbon Monoxide Detector, Smoke Detector
Location
- Region: Waterloo
Financial & listing details
- Price per square foot: C$512/sqft
- Annual tax amount: C$7,675
- Date on market: 4/30/2026
- Inclusions: Carbon Monoxide Detector, Dishwasher, Dryer, Garage Door Opener, Range Hood, Refrigerator, Smoke Detector, Washer, Wood Cabinet Second Floor Hallway Landing
- Exclusions: Fridge & Freezer In Basement; Tv & Bracket In Basement; Ikea Cabinets Storage In Primary Bedroom
Price history
| Date | Event | Price |
|---|---|---|
| 6/4/2026 | Sold | C$1,325,000C$512/sqft |
Source: ITSO #40810907 Report a problem | ||
Public tax history
Tax history is unavailable.
Neighborhood: Beechwood West
Nearby homes
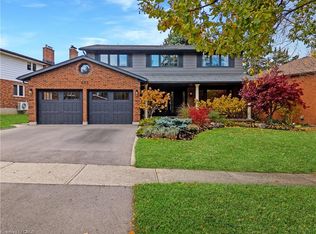
- C$1,330,0004 bd4 ba2.6k sqft455 Winchester Dr, Waterloo, ON N2T1H6Sold
- C$---- bd-- ba-- sqft435 Winchester Dr #1, Waterloo, ON N2T0B7Off Market
- C$1,249,0003 bd4 ba2.2k sqft460 Winchester Dr, Waterloo, ON N2T1K5For Sale

- C$900,0002 bd4 ba-- sqft435 Winchester Dr #22, Waterloo, ON N2T0B7For Sale
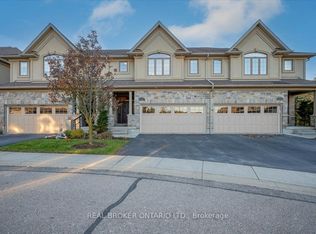
- C$915,0002 bd3 ba2.1k sqft435 Winchester Dr #53, Waterloo, ON N2T0B7Sold
- C$1,080,0005 bd4 ba2.2k sqft179 Woodbend Cres, Waterloo, ON N2T1G9Sold
- C$--1 bd2 ba1.3k sqft47-461 Beechwood Pl #47, Waterloo, ON N2T1Z2Off Market
- C$1,182,5004 bd4 ba2.3k sqft109 Ashberry Pl, Waterloo, ON N2T1G8Sold
Nearby schools
GreatSchools rating
No schools nearby
We couldn't find any schools near this home.
Schools provided by the listing agent
- Elementary: Mary Johnston Ps (Jk-6); Centennial Ps (7-8); St. Nicholas (Jk-08)
- High: Laruel Heights Ss (9-12); Resurrection Cs (9-12)
Source: ITSO. This data may not be complete. We recommend contacting the local school district to confirm school assignments for this home.
- Ontario
- Waterloo Regional Municipality
- Waterloo
- N2T 1J1
- Beechwood West
- 450 Winchester Dr
