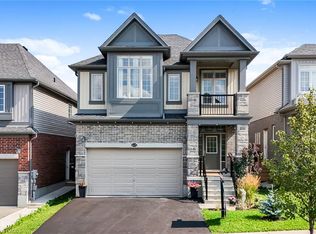
Welcome to 460 Winchester Drive, located in Beechwood, one of the most desirable and established neighbourhoods in all of Kitchener-Waterloo. This impressive 3-bedroom, 4-bathroom home offers just over 3,300 sq. ft. of finished living space, including a fully finished basement, all set on a beautiful corner lot. From the moment you step inside, you’ll be impressed by the incredible 22-foot ceilings in the living room, creating a bright, open and dramatic space filled with natural light. The spacious layout offers plenty of room for everyday family living and entertaining, while the home’s many recent updates—including the kitchen, finished basement, furnace and air conditioning—make it ready to enjoy. The primary suite offers its own special retreat, featuring a newly renovated 5-piece ensuite bathroom and a private deck off the primary bedroom—the perfect spot to enjoy your morning coffee or unwind at the end of the day. You can also sit back and relax on the covered front deck and take in the beautiful, mature surroundings. The location is just as impressive as the home itself. Beechwood is known for its beautiful tree-lined streets, mature surroundings, incredible walking and cycling trails, and highly sought-after schools. Residents also enjoy access to a community pool and tennis courts, adding to the fantastic neighbourhood lifestyle. You’re just minutes from local shopping, restaurants, everyday amenities, The Boardwalk, Uptown Waterloo, parks, universities and so much more. 460 Winchester Drive offers an incredible combination of space, natural light, recent updates and a beautiful corner lot—all in one of Waterloo’s most sought-after neighbourhoods. This is more than a home; it’s an opportunity to become part of the Beechwood lifestyle.
For sale
C$1,249,000
460 Winchester Dr, Waterloo, ON N2T 1K5
3beds
2,290sqft
Single Family Residence, Residential
Built in 1984
6,893 Square Feet Lot
$-- Zestimate®
C$545/sqft
C$-- HOA
What's special
Fully finished basementBeautiful corner lotCovered front deckBeautiful mature surroundings
- 3 days |
- 44 |
- 3 |
Zillow last checked:
Listing updated:
Listed by:
Joe Dykes, Salesperson,
ROYAL LEPAGE WOLLE REALTY
Source: ITSO,MLS®#: 40855113Originating MLS®#: Cornerstone Association of REALTORS®
Facts & features
Interior
Bedrooms & bathrooms
- Bedrooms: 3
- Bathrooms: 4
- Full bathrooms: 2
- 1/2 bathrooms: 2
- Main level bathrooms: 1
Bedroom
- Level: Second
Bedroom
- Level: Second
Other
- Level: Second
Bathroom
- Features: 2-Piece
- Level: Main
Bathroom
- Features: 4-Piece
- Level: Second
Bathroom
- Features: 2-Piece
- Level: Basement
Other
- Features: 5+ Piece
- Level: Second
Other
- Level: Basement
Dining room
- Level: Main
Foyer
- Level: Main
Kitchen
- Level: Main
Living room
- Level: Main
Mud room
- Level: Main
Recreation room
- Level: Basement
Storage
- Level: Basement
Utility room
- Level: Basement
Heating
- Forced Air
Cooling
- Central Air
Appliances
- Included: Water Softener, Dishwasher, Dryer, Refrigerator, Stove, Washer
- Laundry: In Basement
Features
- Central Vacuum, Ceiling Fan(s)
- Windows: Window Coverings
- Basement: Full,Finished,Sump Pump
- Has fireplace: No
Interior area
- Total structure area: 3,356
- Total interior livable area: 2,290 sqft
- Finished area above ground: 2,290
- Finished area below ground: 1,066
Video & virtual tour
Property
Parking
- Total spaces: 6
- Parking features: Attached Garage, Garage Door Opener, Private Drive Double Wide
- Attached garage spaces: 2
- Uncovered spaces: 4
Features
- Stories: 2
- Patio & porch: Deck, Porch
- Exterior features: Landscaped
- Frontage type: West
- Frontage length: 79.15
Lot
- Size: 6,893 Square Feet
- Dimensions: 79.15 x 87.09
- Features: Urban, Greenbelt, Place of Worship, Public Transit, Quiet Area, School Bus Route, Schools, Shopping Nearby, Trails
Details
- Additional structures: Shed(s)
- Parcel number: 226850311
- Zoning: R1
Construction
Type & style
- Home type: SingleFamily
- Property subtype: Single Family Residence, Residential
Materials
- Aluminum Siding
- Foundation: Concrete Perimeter
- Roof: Asphalt Shing
Condition
- 31-50 Years
- New construction: No
- Year built: 1984
Utilities & green energy
- Sewer: Sewer (Municipal)
- Water: Municipal
Community & HOA
Location
- Region: Waterloo
Financial & listing details
- Price per square foot: C$545/sqft
- Annual tax amount: C$10,925
- Date on market: 8/17/2026
- Inclusions: Central Vac, Dishwasher, Dryer, Garage Door Opener, Refrigerator, Stove, Washer, Window Coverings, Refrigerator In The Basement
- Exclusions: None
Price history
| Date | Event | Price |
|---|---|---|
| 8/17/2026 | Listed for sale | C$1,249,000C$545/sqft |
Source: ITSO #40855113 Report a problem | ||
Public tax history
Tax history is unavailable.
Climate risks
Neighborhood: Beechwood West
Nearby schools
GreatSchools rating
No schools nearby
We couldn't find any schools near this home.
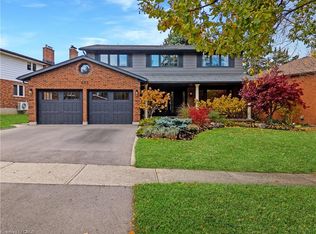
- C$1,330,0004 bd4 ba2.6k sqft455 Winchester Dr, Waterloo, ON N2T1H6Sold
- C$1,325,0005 bd4 ba2.5k sqft450 Winchester Dr, Waterloo, ON N2T1J1Sold

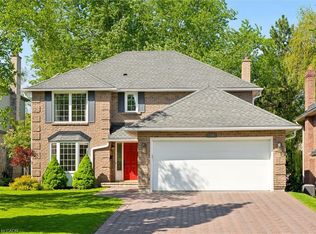
- C$1,200,0004 bd4 ba2.3k sqft109 Ashberry Pl, Waterloo, ON N2T1G8Pending
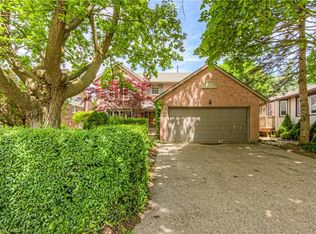
- C$1,080,0005 bd4 ba2.2k sqft179 Woodbend Cres, Waterloo, ON N2T1G9Sold
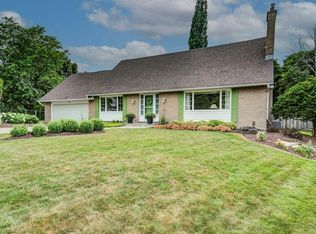
- C$---- bd-- ba-- sqft435 Winchester Dr #1, Waterloo, ON N2T0B7Off Market
- C$900,0002 bd4 ba-- sqft435 Winchester Dr #22, Waterloo, ON N2T0B7For Sale
- C$--3 bd2 ba1.1k sqft433 Keats Way, Waterloo, ON N2L5S7Off Market
- C$--3 bd2 ba1.2k sqft433 Keats Way #2, Waterloo, ON N2L5S7Off Market
Similar homes
- C$1,289,0003 bd4 ba2.5k sqft97 Somerset Cres, Waterloo, ON N2L 1N1For Sale
 MLS ID #40856183, Karen Hagarty, Salesperson, Royal LePage Wolle Realty. ITSO
 - C$1,075,0003 bd3 ba2.4k sqft629 Wild Rye St, Waterloo, ON N2V 0E3For Sale
 MLS ID #40856473, Karan Rao, Salesperson, Property.ca Inc.. ITSO
 - C$1,299,8884 bd4 ba2.7k sqft805 Munich Cir, Waterloo, ON N2V 2N5For Sale
 MLS ID #40855741, Riz Jadavji, Salesperson, Royal LePage Wolle Realty. ITSO
 - C$1,150,0003 bd3 ba2.2k sqft553 Waterton Dr, Waterloo, ON N2V 2K5For Sale
 MLS ID #40856068, Mahendra Costa, Broker of Record, Living Stone Realty Inc.. ITSO
 - C$929,9994 bd4 ba2.3k sqft767 Lucerne Ave, Waterloo, ON N2T 2Y3For SaleMLS ID #40856185, Tracey Voisin, Broker, RE/MAX SOLID GOLD REALTY (II) LTD.. ITSO
- C$850,0003 bd3 ba1.5k sqft466 Belgreen Way, Waterloo, ON N2L 5X5For SaleMLS ID #40852492, Paul Stickney, Broker, PEAK REALTY LTD.. ITSO
- C$995,0004 bd3 ba1.5k sqft121 Belmont Ave, Waterloo, ON N2L 2A8For SaleMLS ID #40856270, Matthew Rooney, Salesperson, RE/MAX Twin City Realty Inc.. ITSO
- C$1,099,0005 bd4 ba2.1k sqft488 Heather Hill Pl, Waterloo, ON N2T 1H7For SaleMLS ID #40832188, Emanuel Catana, Salesperson, SMART FROM HOME REALTY LIMITED. ITSO
- C$945,0004 bd3 ba1.5k sqft176 Sandford Fleming Dr, Waterloo, ON N2T 1G2For SaleMLS ID #40842430, Ryan Shi, Salesperson, Royal LePage Wolle Realty. ITSO
- C$799,9003 bd3 ba1.5k sqft23 Trelawney St, Kitchener, ON N2N 3A8For SaleMLS ID #40856193, Blanka Michale, Salesperson, PEAK REALTY LTD.. ITSO
- C$1,099,9994 bd4 ba2.5k sqft359 Beechdrops Dr, Waterloo, ON N2V 0E8For SaleMLS ID #40845834, Marcus Umana, Salesperson, KELLER WILLIAMS INNOVATION REALTY. ITSO
- C$1,449,9994 bd4 ba2.4k sqft181 Lincoln Rd, Waterloo, ON N2J 2P2For SaleMLS ID #40851814, Connie Franklin, Salesperson, Re/Max Icon Realty. ITSO
- C$899,9005 bd4 ba1.7k sqft425 Speckled Alder St, Waterloo, ON N2V 2T5For SaleMLS ID #40857140, Andre Ozsever, Salesperson, CENTURY 21 RIGHT TIME REAL ESTATE INC.. ITSO
- C$1,285,0005 bd4 ba2.8k sqft360 Red Osier Rd, Waterloo, ON N2V 2V8For SaleMLS ID #40853517, Hesham Hraiki, Broker, THE AGENCY. ITSO
- C$789,9003 bd3 ba1.1k sqft442 Sandbanks Cres, Waterloo, ON N2V 2J1For SaleMLS ID #40856276, Mike Moher, Salesperson, Royal LePage Wolle Realty. ITSO
- C$1,049,9003 bd3 ba1.8k sqft515 Birchleaf Walk, Waterloo, ON N2T 2W5For SaleMLS ID #40851387, Dave Maund, Broker, RE/MAX SOLID GOLD REALTY (II) LTD.. ITSO
- C$1,399,0003 bd3 ba2.1k sqft35 Maple Hill Dr, Kitchener, ON N2M 2R7For SaleMLS ID #40843822, Jd Zehr, Salesperson, Royal LePage Wolle Realty. ITSO
- C$825,0004 bd3 ba1.3k sqft167 Westvale Dr, Waterloo, ON N2T 1B7For SaleMLS ID #40853344, Maria Prunean, Salesperson, PEAK REALTY LTD.. ITSO
- C$964,8003 bd3 ba1.6k sqft147 Reiber Ct, Waterloo, ON N2L 6N2For SaleMLS ID #40854072, Matthew Fierling, Broker of Record, Flux Realty. ITSO
- C$929,9004 bd2 ba2.1k sqft599 Coldstream Dr, Waterloo, ON N2V 2H3For SaleMLS ID #40855258, Mike Moher, Salesperson, Royal LePage Wolle Realty. ITSO
