A rare opportunity to own a special century home in the heart of Waterloo’s highly desirable Belmont Village! Set on a mature tree-lined street, this charming 4-bedroom, 3-bathroom home blends timeless character with stylish modern updates and exceptional indoor/outdoor living. The warm, open-concept main floor is perfect for entertaining and everyday life. The inviting kitchen features updated appliances, gas range, dedicated coffee bar and breakfast bar—ideal for casual meals or gathering with friends. Upstairs, a spectacular spa-inspired bathroom boasts a large freestanding tub, brass fixtures, 4' x 4' tiled shower with double glass doors, 6' double vanity with Caesarstone quartz and heated tile floors. Engineered hardwood flows throughout the upper level, while the entire home is carpet-free with updated lighting throughout. The versatile lower level offers a separate entrance, bedroom with egress window ('25) and beautifully updated bathroom—perfect for guests, teenagers, a home office or additional living space. A new heating and A/C system adds modern comfort. Step outside to your private backyard retreat featuring a fully fenced landscaped garden, grass-free low-maintenance courtyard and hot tub. The stunning three-season sunroom with soaring 11' ceilings and expansive sliding glass doors creates an incredible space for morning coffee, summer dinners and entertaining. Beautiful Maibec wood siding and shingles add to the home's curb appeal, while a metal roof offers lasting durability. A detached garage and parking for up to five vehicles are a rare bonus in this sought-after neighbourhood. Just steps from the shops, cafes, restaurants, parks, trails and amenities of beloved Belmont Village, with Uptown Waterloo close by. An exceptional opportunity to enjoy the character of a century home, modern comforts and incredible outdoor living in one of Waterloo’s most coveted neighbourhoods. Don't miss your chance to call this place home, book your showing today!
Pending
C$995,000
121 Belmont Ave, Waterloo, ON N2L 2A8
4beds
1,563sqft
Single Family Residence, Residential
Built in 1921
4,051 Square Feet Lot
$-- Zestimate®
C$637/sqft
C$-- HOA
What's special
Mature tree-lined streetStylish modern updatesWarm open-concept main floorInviting kitchenUpdated appliancesGas rangeDedicated coffee bar
- 23 days
- 47
- 3
Zillow last checked:
Listing updated:
Listed by:
Matthew Rooney, Salesperson,
RE/MAX Twin City Realty Inc.
Source: ITSO,MLS®#: 40856270Originating MLS®#: Cornerstone Association of REALTORS®
Facts & features
Interior
Bedrooms & bathrooms
- Bedrooms: 4
- Bathrooms: 3
- Full bathrooms: 2
- 1/2 bathrooms: 1
- Main level bathrooms: 1
Other
- Features: Carpet Free, Engineered Hardwood
- Level: Second
Bedroom
- Features: Carpet Free, Engineered Hardwood
- Level: Second
Bedroom
- Features: Carpet Free, Engineered Hardwood
- Level: Second
Bedroom
- Features: Carpet Free, Laminate
- Level: Basement
Bathroom
- Features: 2-Piece, Carpet Free
- Level: Main
Bathroom
- Features: 5+ Piece, Tile Floors
- Level: Second
Bathroom
- Features: 4-Piece, Carpet Free
- Level: Basement
Dining room
- Features: Carpet Free, Laminate
- Level: Main
Family room
- Features: Carpet Free, Laminate
- Level: Main
Kitchen
- Features: Carpet Free, Tile Floors
- Level: Main
Laundry
- Features: Tile Floors
- Level: Basement
Living room
- Features: Carpet Free, Tile Floors
- Level: Main
Storage
- Level: Basement
Other
- Features: Tile Floors, Walkout to Balcony/Deck
- Level: Main
Sunroom
- Features: Stone Floor
- Level: Main
Heating
- Forced Air, Natural Gas
Cooling
- Central Air
Appliances
- Included: Water Heater, Water Softener, Dishwasher, Dryer, Gas Oven/Range, Range Hood, Refrigerator, Washer
- Laundry: In Basement
Features
- Windows: Window Coverings
- Basement: Full,Finished
- Has fireplace: No
Interior area
- Total structure area: 1,993
- Total interior livable area: 1,563 sqft
- Finished area above ground: 1,563
- Finished area below ground: 430
Video & virtual tour
Property
Parking
- Total spaces: 5
- Parking features: Detached Garage, Garage Door Opener, Private Drive Single Wide
- Garage spaces: 1
- Uncovered spaces: 4
Features
- Stories: 2
- Has spa: Yes
- Spa features: Hot Tub
- Frontage type: South
- Frontage length: 40.10
Lot
- Size: 4,051 Square Feet
- Dimensions: 40.1 x 101.03
- Features: Urban, City Lot, Near Golf Course, Highway Access, Hospital, Park, Playground Nearby, Public Transit
Details
- Parcel number: 224190060
- Zoning: R4
- Other equipment: Hot Tub Equipment
Construction
Type & style
- Home type: SingleFamily
- Architectural style: Victorian
- Property subtype: Single Family Residence, Residential
Materials
- Brick, Wood Siding
- Roof: Metal
Condition
- 100+ Years
- New construction: No
- Year built: 1921
Utilities & green energy
- Sewer: Sewer (Municipal)
- Water: Municipal
Community & HOA
Community
- Security: Smoke Detector
Location
- Region: Waterloo
Financial & listing details
- Price per square foot: C$637/sqft
- Annual tax amount: C$5,743
- Date on market: 8/18/2026
- Inclusions: Dishwasher, Dryer, Garage Door Opener, Gas Oven/Range, Hot Tub, Hot Tub Equipment, Range Hood, Refrigerator, Smoke Detector, Washer, Window Coverings
- Exclusions: Moroccan Light In Sunroom, Head Board For King Bed, Chest Freezer In Basement
Price history
| Date | Event | Price |
|---|---|---|
| 9/1/2026 | Pending sale | C$995,000C$637/sqft |
Source: ITSO #40856270 Report a problem | ||
| 8/25/2026 | Contingent | C$995,000C$637/sqft |
Source: ITSO #40856270 Report a problem | ||
| 8/18/2026 | Listed for sale | C$995,000C$637/sqft |
Source: ITSO #40856270 Report a problem | ||
Public tax history
Tax history is unavailable.
Climate risks
Neighborhood: Uptown West
Nearby schools
GreatSchools rating
No schools nearby
We couldn't find any schools near this home.
Similar homes
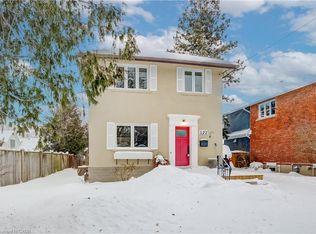
- C$989,9003 bd2 ba1.5k sqft100 Dawson St, Waterloo, ON N2L 1R4For Sale
 MLS ID #40849902, Lindy Brown, Broker, Peak Realty Ltd.. ITSO
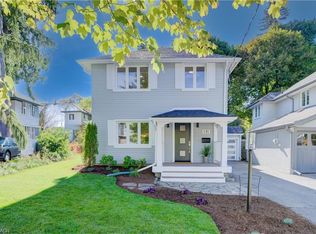
 - C$900,0003 bd3 ba1.4k sqft32 Mary St, Kitchener, ON N2H 3R1For Sale
 MLS ID #40861649, Kate Gingerich, Salesperson, RE/MAX SOLID GOLD REALTY (II) LTD.. ITSO
 - C$869,9004 bd3 ba1.6k sqft254 Quickfall Dr, Waterloo, ON N2J 3S9For Sale
 MLS ID #40859116, Linda L. Loughran, Salesperson, RE/MAX TWIN CITY REALTY INC.. ITSO
 - C$949,0004 bd2 ba1.7k sqft25 Central St, Waterloo, ON N2L 3A5For Sale
 MLS ID #40859014, Caroline Harvey, Salesperson, Royal LePage Wolle Realty. ITSO
