Welcome to 122 Belmont Avenue, a stunning two-storey home nestled in one of Waterloo’s most desirable and established neighbourhoods, where charm meets modern comfort. This exceptional 3-bedroom, 3-bathroom residence offers a perfect blend of style, warmth, and functionality. Step inside to a beautifully appointed living room featuring a cozy fireplace, creating an inviting setting for relaxation or entertaining. The heart of the home is a renovated gourmet kitchen, complete with an oversized island, sleek countertops, high-end appliances, and thoughtful design details that make both cooking and gathering a joy. Adjacent to the kitchen, the bright and airy family room is bathed in natural light from large windows that overlook the private, mature backyard—a peaceful retreat ideal for family time, entertaining, or enjoying quiet moments surrounded by nature. Outside, you’ll also find a new single-car detached garage, offering both convenience and great curb appeal. Upstairs, the primary suite is a true sanctuary, featuring a private sitting area perfect for unwinding, and a luxurious ensuite that provides a spa-like experience. Two additional generously sized bedrooms and a stylish family bathroom complete the upper level, offering both comfort and practicality for a growing family or guests. The neighbourhood surrounding 122 Belmont Avenue is simply outstanding—tree-lined streets, friendly neighbours, and a strong sense of community define this sought-after area. Enjoy being close to top-rated schools, beautiful parks, specialty shops, cafes, and local amenities, all while maintaining a tranquil, residential feel. With its perfect fusion of character, modern upgrades, and an unbeatable location, this home embodies the best of Waterloo living—a place where every detail has been carefully considered to create a space that feels both elegant and welcoming.
Sold for $995,000
C$995,000
122 Belmont Ave, Waterloo, ON N2L 2A9
3beds
1,737sqft
Single Family Residence, Residential
Built in 1910
4,038 Square Feet Lot
$-- Zestimate®
C$573/sqft
C$3,102 Estimated rent
Home value
Not available
Estimated sales range
Not available
Not available
Owner options
List your home for rent
C$3,102/mo
Rent Zestimate®
Find your next renter with Zillow Rental Manager. Plus, with online applications, you can quickly screen prospective tenants – for free.
C$3,102/mo
Rent Zestimate®
Refinance and save
C$4,207/mo
Est. payment
Refinancing to a lower rate could help reduce your monthly payments and save thousands over the life of the loan.
C$4,207/mo
Est. payment
Explore your selling options
Work with a Zillow partner agent
Leverage their expertise and Zillow's premium Showcase listings to get your home seen by more buyers.
Get startedList with your own agent
Get your home in front of millions of buyers by listing it on Zillow.
Learn how to do itSell it yourself
Take full control of how buyers see your home on Zillow by listing For Sale by Owner (FSBO).
List your homeWhat's special
Stunning two-storey homeCozy fireplaceRenovated gourmet kitchenOversized islandSleek countertopsHigh-end appliancesThoughtful design details
Zillow last checked:
Listing updated:
Listed by:
Nicole Pohl, Salesperson,
RE/MAX TWIN CITY REALTY INC.
Source: ITSO,MLS®#: 40800277Originating MLS®#: Cornerstone Association of REALTORS®
Facts & features
Interior
Bedrooms & bathrooms
- Bedrooms: 3
- Bathrooms: 3
- Full bathrooms: 2
- 1/2 bathrooms: 1
- Main level bathrooms: 1
Other
- Level: Second
Bedroom
- Level: Second
Bedroom
- Level: Second
Bathroom
- Features: 2-Piece
- Level: Main
Bathroom
- Features: 3-Piece
- Level: Second
Other
- Features: 4-Piece
- Level: Second
Den
- Level: Second
Dining room
- Level: Main
Family room
- Level: Main
Foyer
- Level: Main
Kitchen
- Level: Main
Laundry
- Level: Main
Living room
- Level: Main
Heating
- Forced Air, Natural Gas
Cooling
- Central Air
Appliances
- Included: Instant Hot Water, Water Softener, Dishwasher, Dryer, Microwave, Refrigerator, Stove, Washer
Features
- Solar Tube(s)
- Basement: Full,Unfinished
- Has fireplace: No
Interior area
- Total structure area: 1,737
- Total interior livable area: 1,737 sqft
- Finished area above ground: 1,737
Property
Parking
- Total spaces: 4
- Parking features: Detached Garage, Private Drive Single Wide
- Garage spaces: 1
- Uncovered spaces: 3
Features
- Frontage type: North
- Frontage length: 43.78
Lot
- Size: 4,038 Square Feet
- Dimensions: 43.78 x 92.25
- Features: Urban, City Lot, Hospital, Place of Worship, Public Transit, Shopping Nearby
Details
- Parcel number: 224190130
- Zoning: GR
Construction
Type & style
- Home type: SingleFamily
- Architectural style: Two Story
- Property subtype: Single Family Residence, Residential
Materials
- Stucco
- Foundation: Stone
- Roof: Asphalt Shing
Condition
- 100+ Years
- New construction: No
- Year built: 1910
Utilities & green energy
- Sewer: Sewer (Municipal)
- Water: Municipal-Metered
Community & HOA
Location
- Region: Waterloo
Financial & listing details
- Price per square foot: C$573/sqft
- Annual tax amount: C$6,275
- Date on market: 1/26/2026
- Inclusions: Dishwasher, Dryer, Microwave, Refrigerator, Stove, Washer
Price history
| Date | Event | Price |
|---|---|---|
| 3/16/2026 | Sold | C$995,000C$573/sqft |
Source: ITSO #40800277 Report a problem | ||
Public tax history
Tax history is unavailable.
Neighborhood: Uptown West
Nearby homes
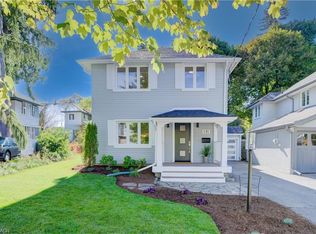
- C$1,225,0004 bd3 ba1.9k sqft131 Belmont Ave, Waterloo, ON N2L2A8Sold
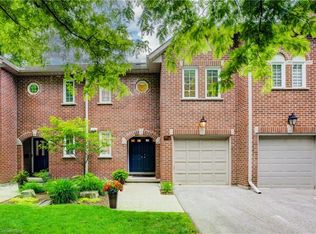
- C$924,9002 bd3 ba1.4k sqft64 Allen St W #1, Waterloo, ON N2L1C8For Sale

- C$875,0003 bd4 ba1.3k sqft52 Allen St W #2, Waterloo, ON N2L6H3Sold
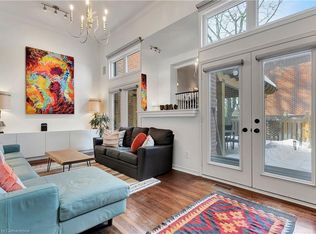
- C$--2 bd3 ba-- sqft54 Allen St W #2, Waterloo, ON N2L6H3Off Market
- C$--2 bd2 ba-- sqft44 Allen St W #4, Waterloo, ON N2L6H1Off Market
- C$999,90016 bd6 ba4.2k sqft74 William St W, Waterloo, ON N2L1J7For Sale
- C$599,9993 bd2 ba1.3k sqft151 Esson St, Waterloo, ON N2L1Z9Pending
- C$--2 bd2 ba1.6k sqft101 Allen St W, Waterloo, ON N2L1E6Off Market
Nearby schools
GreatSchools rating
No schools nearby
We couldn't find any schools near this home.
Nearby cities
Nearby neighborhoods
Nearby zip codes
Other Waterloo Topics
